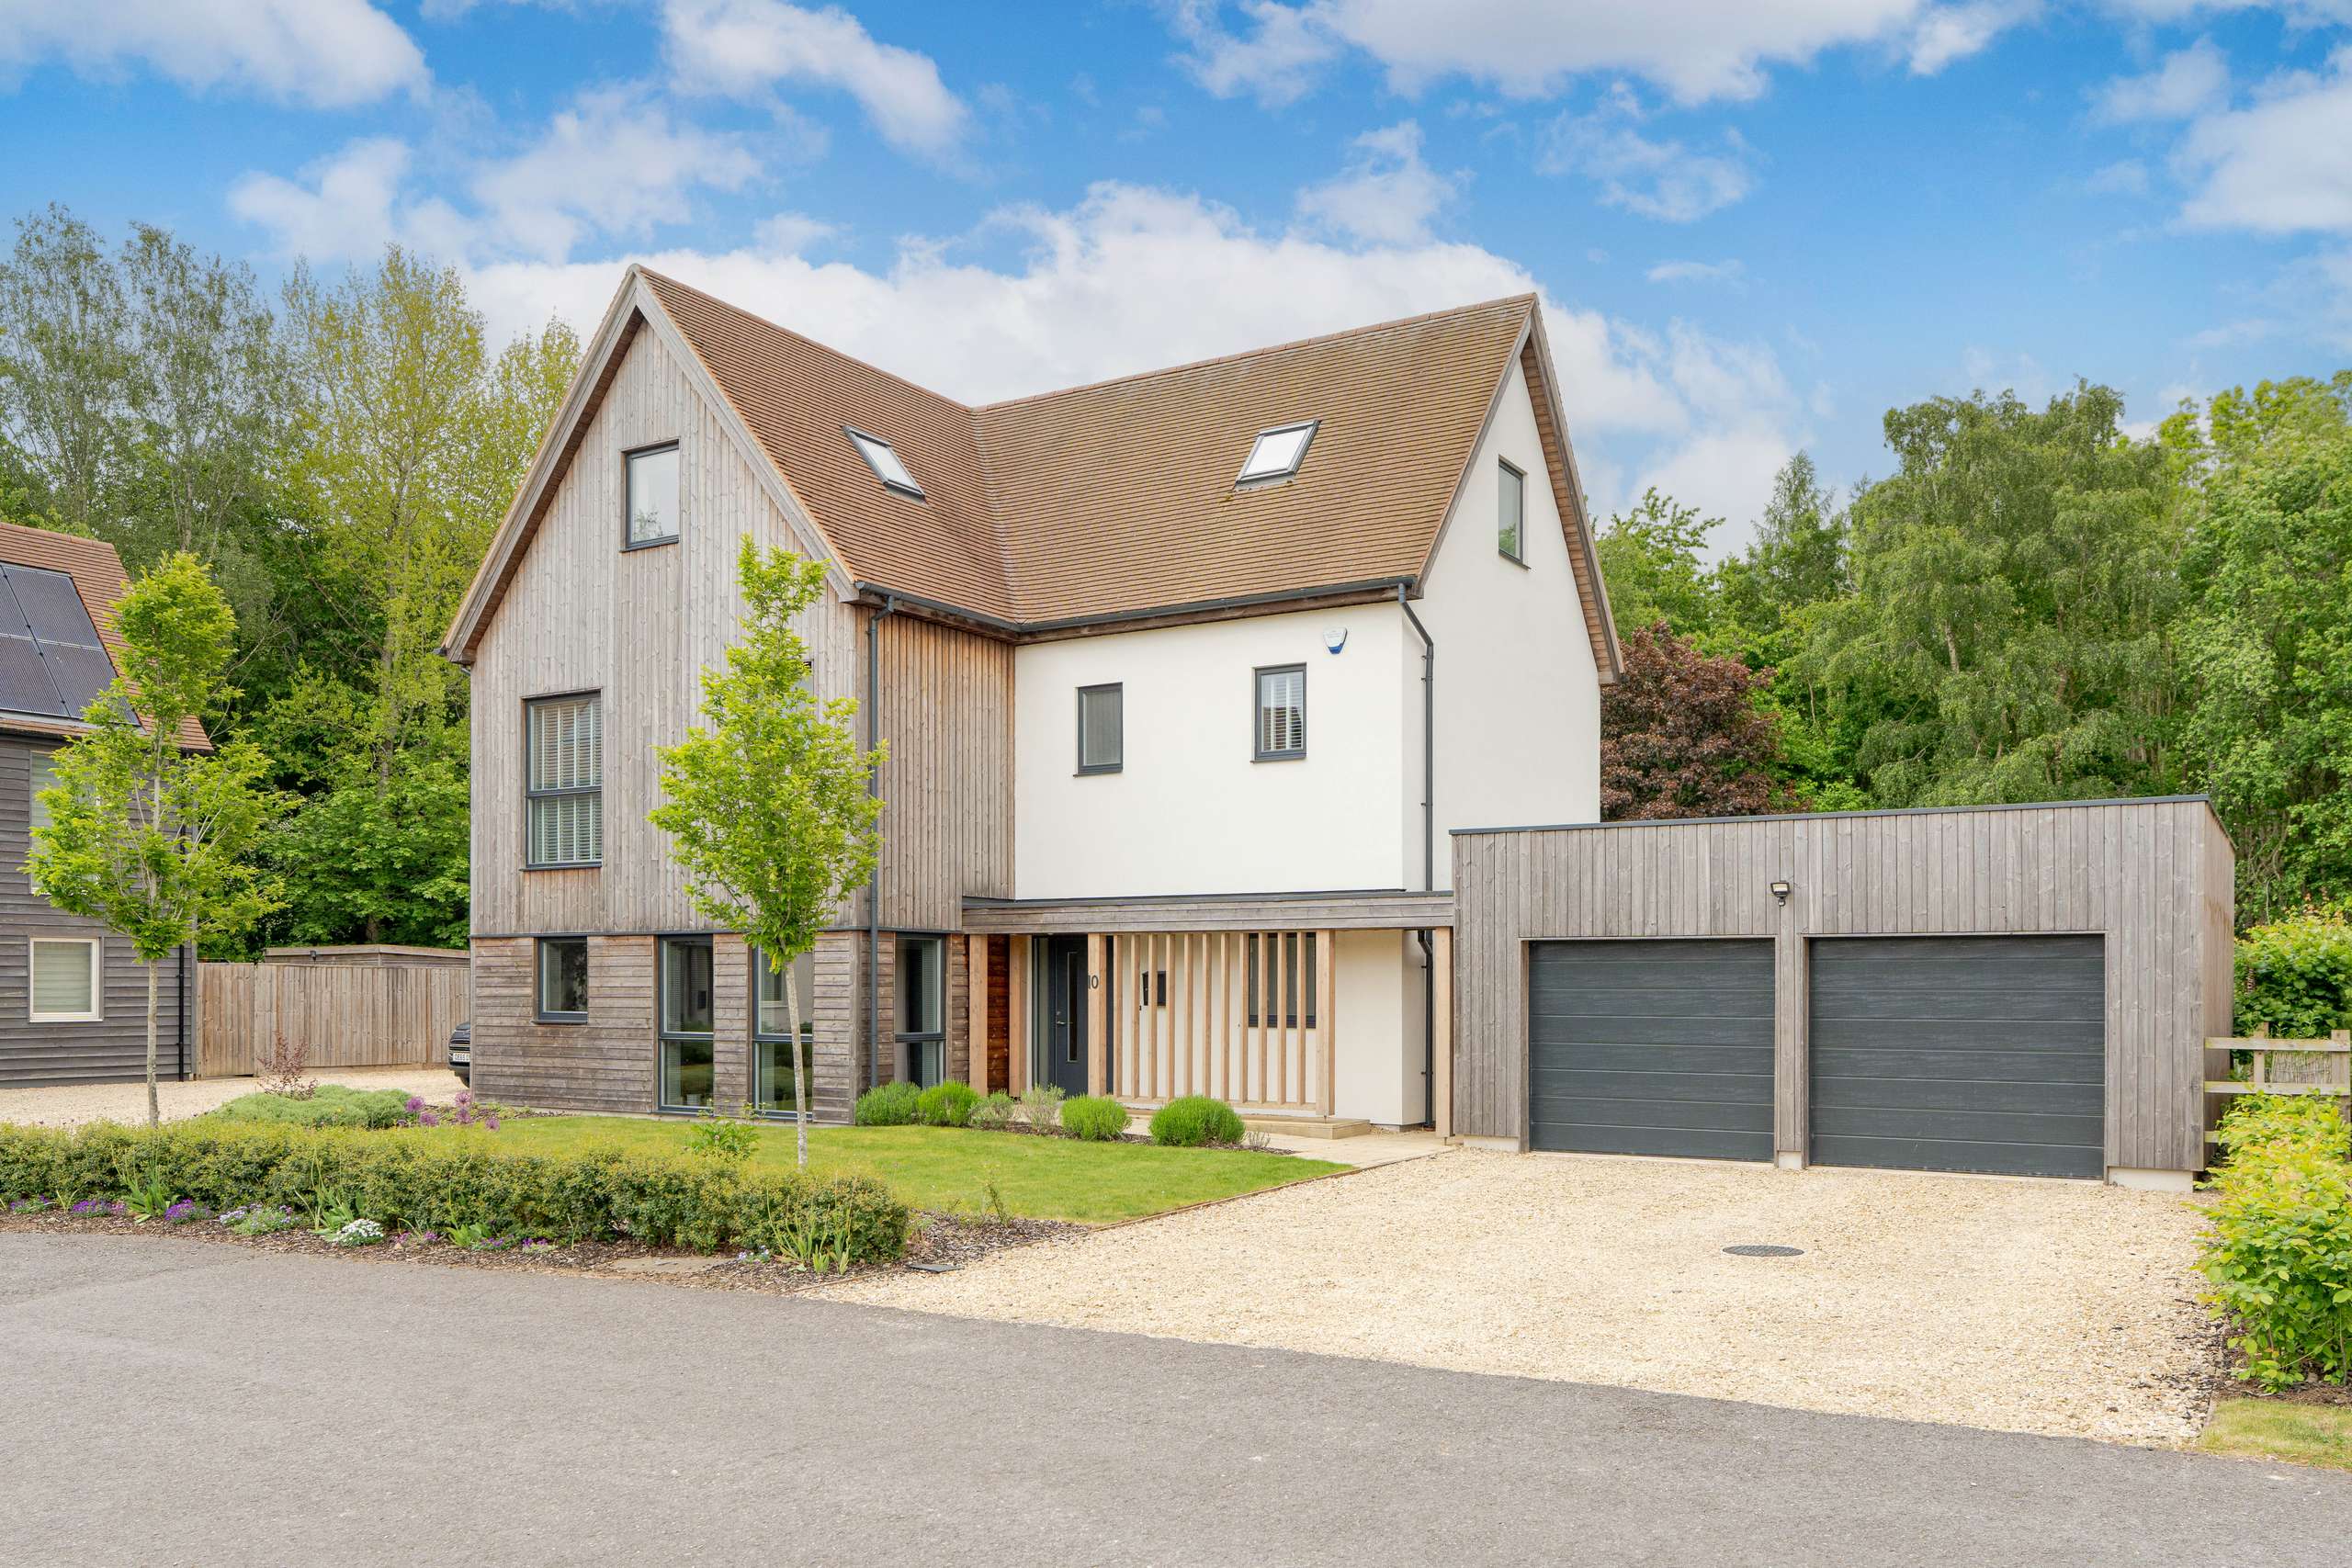
A contemporary six-bedroom, four-bathroom eco-home on a private corner plot of one-third of an acre backing onto woodland
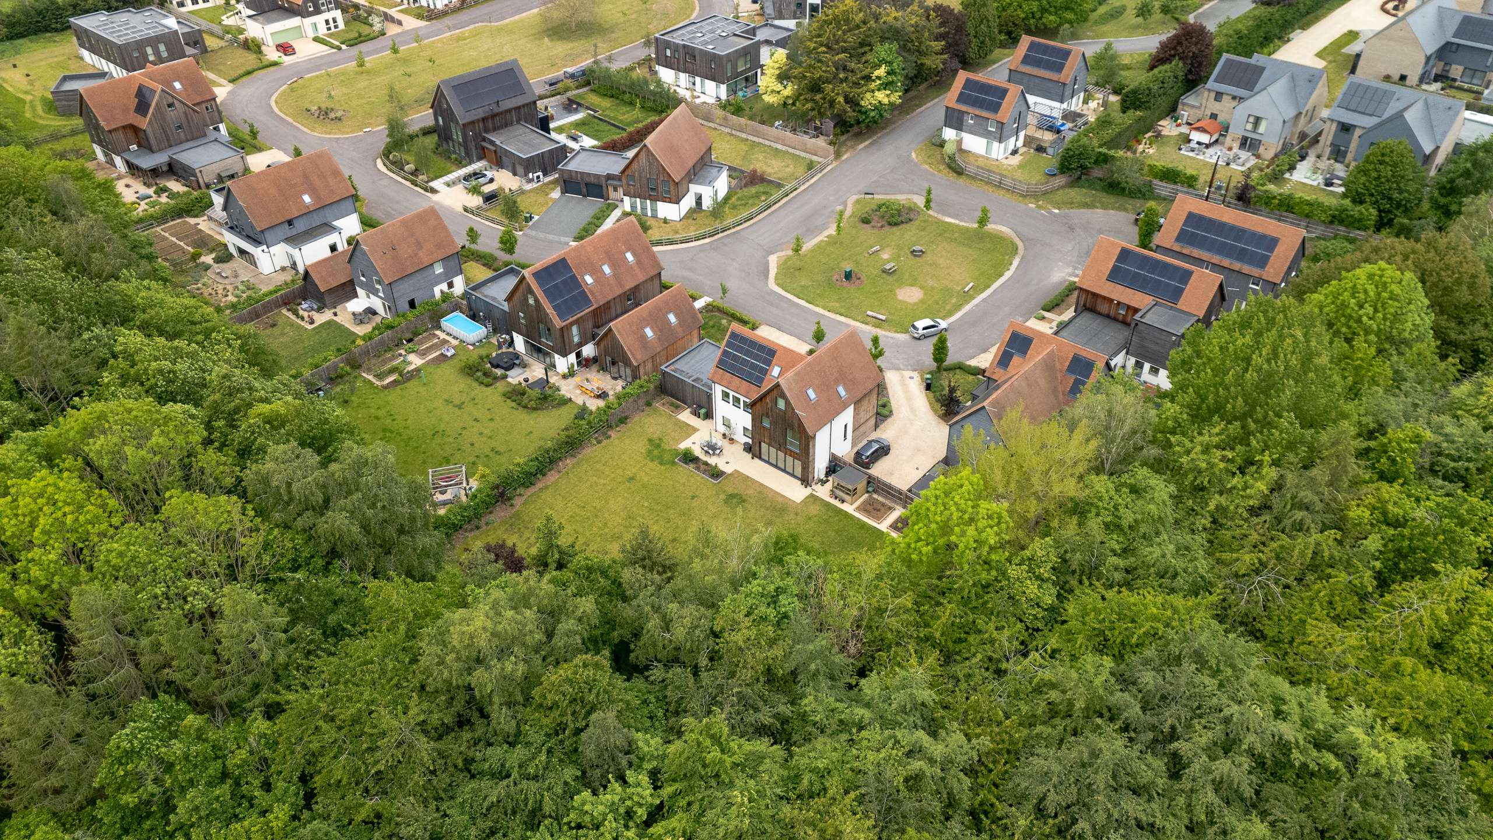
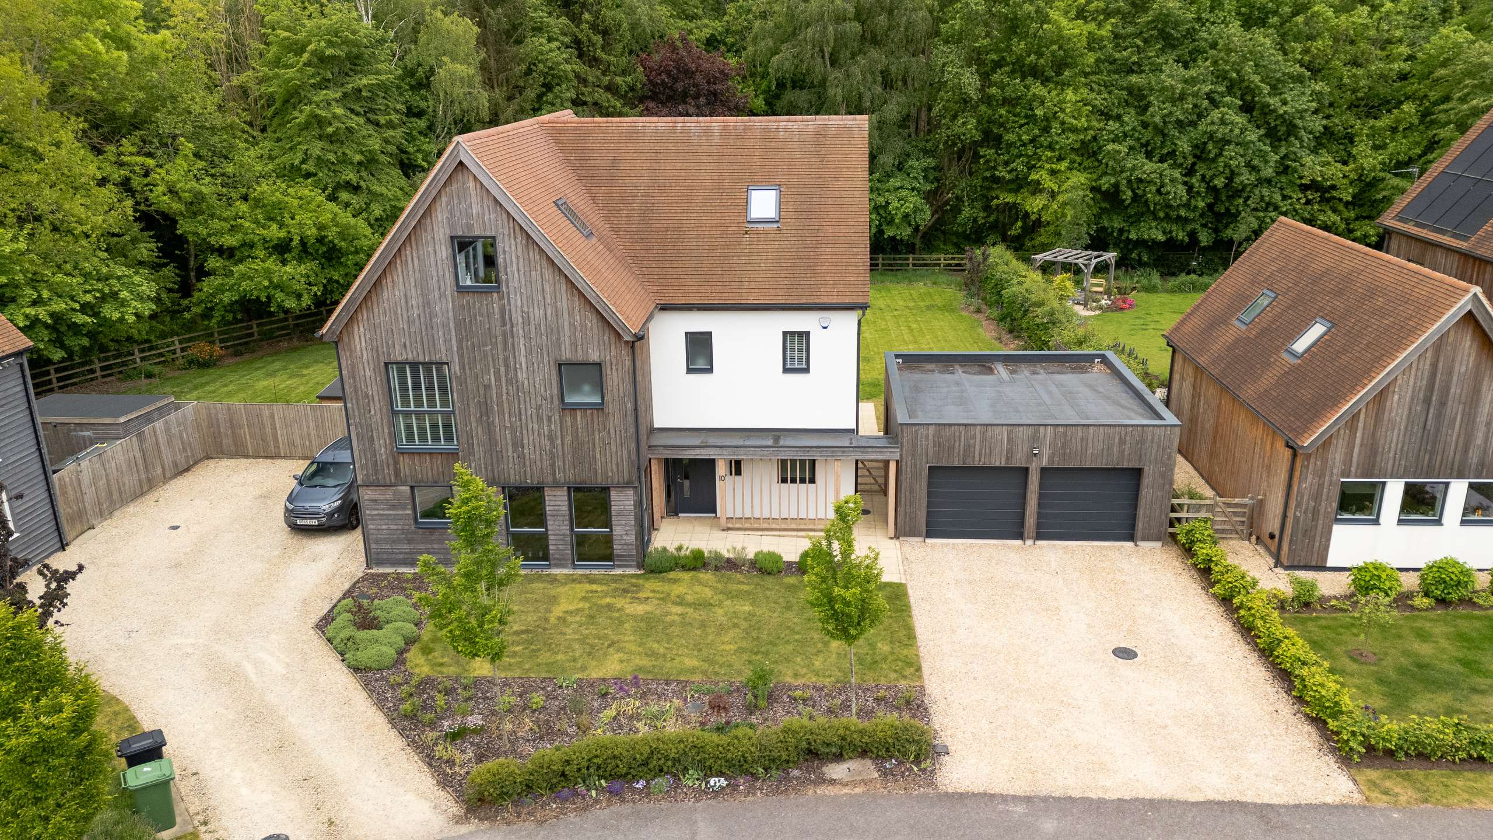
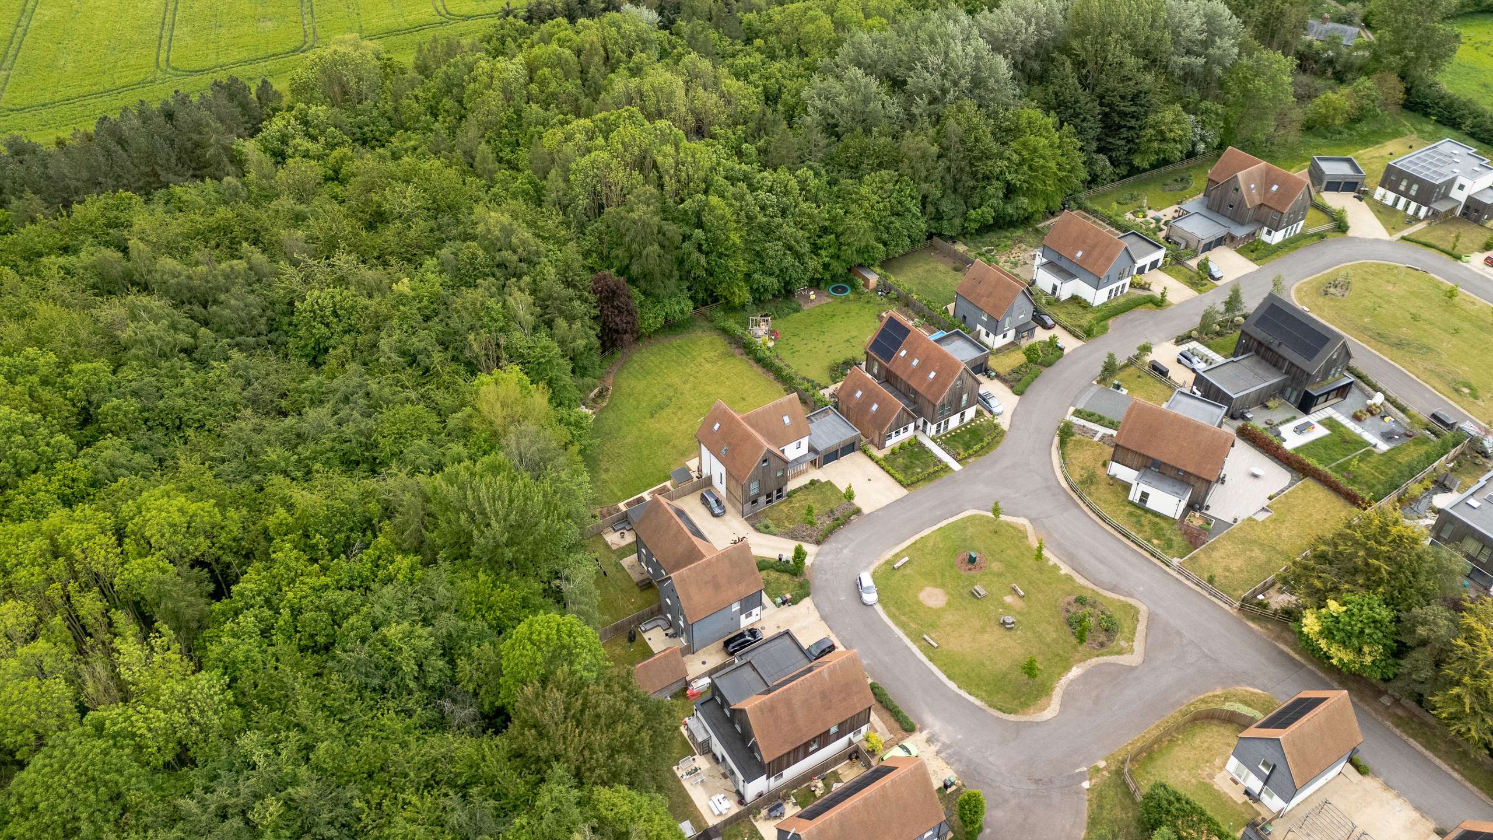
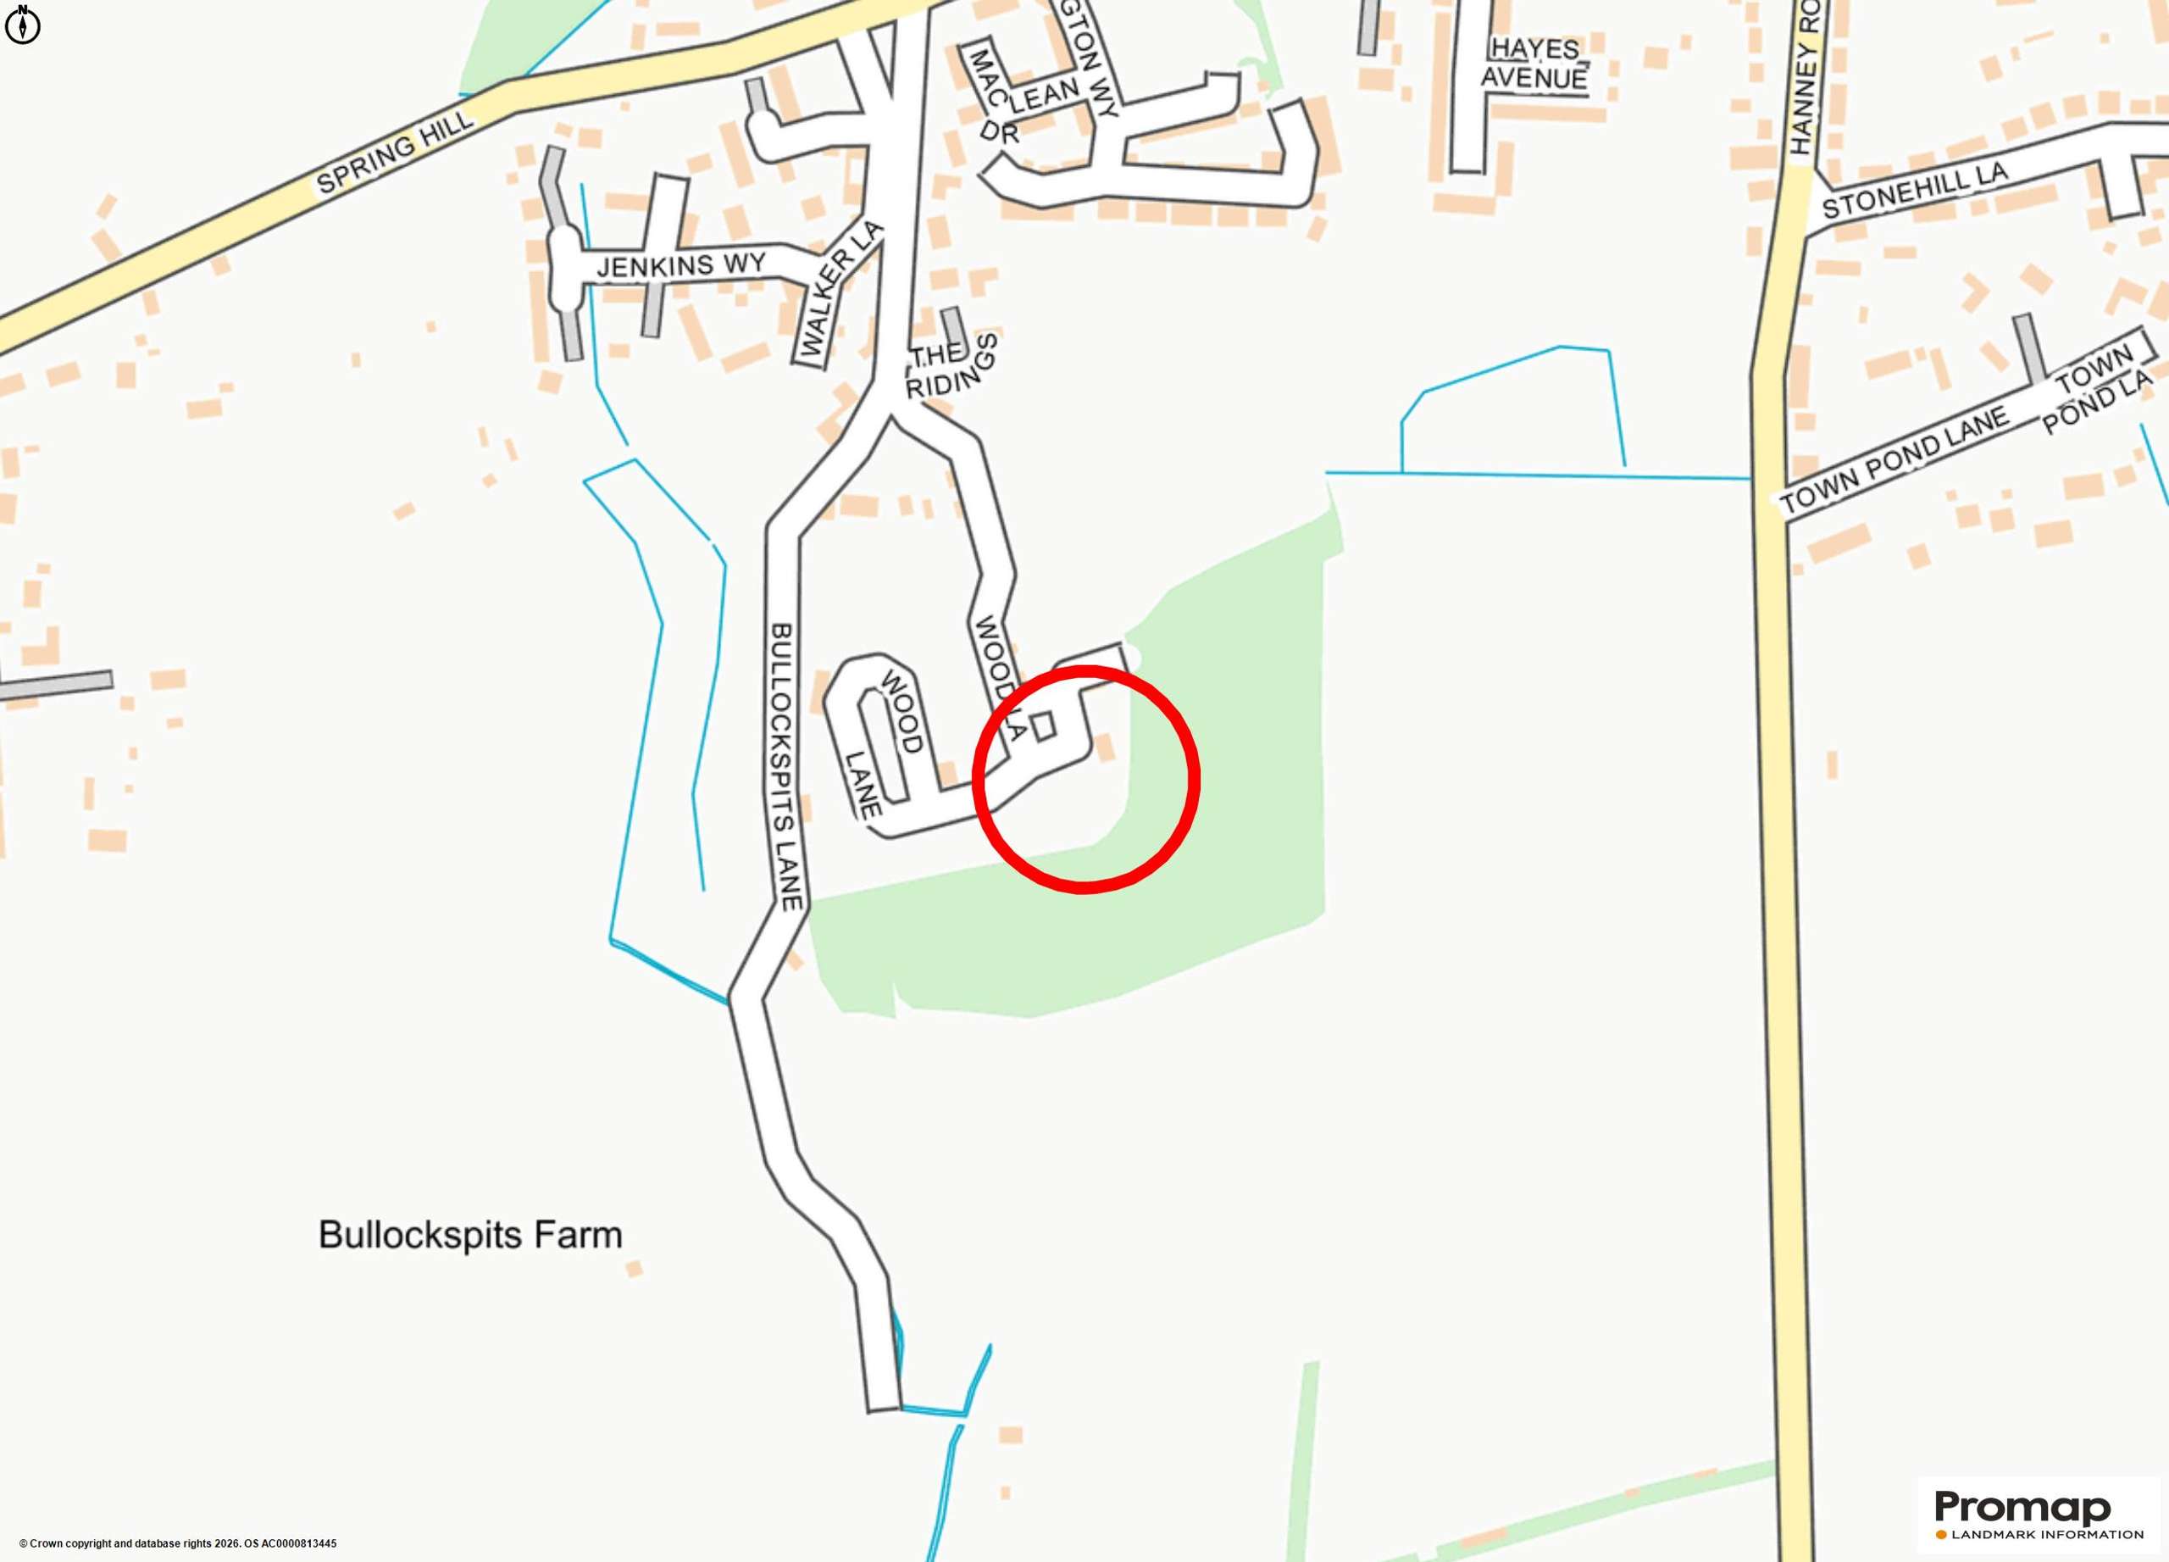
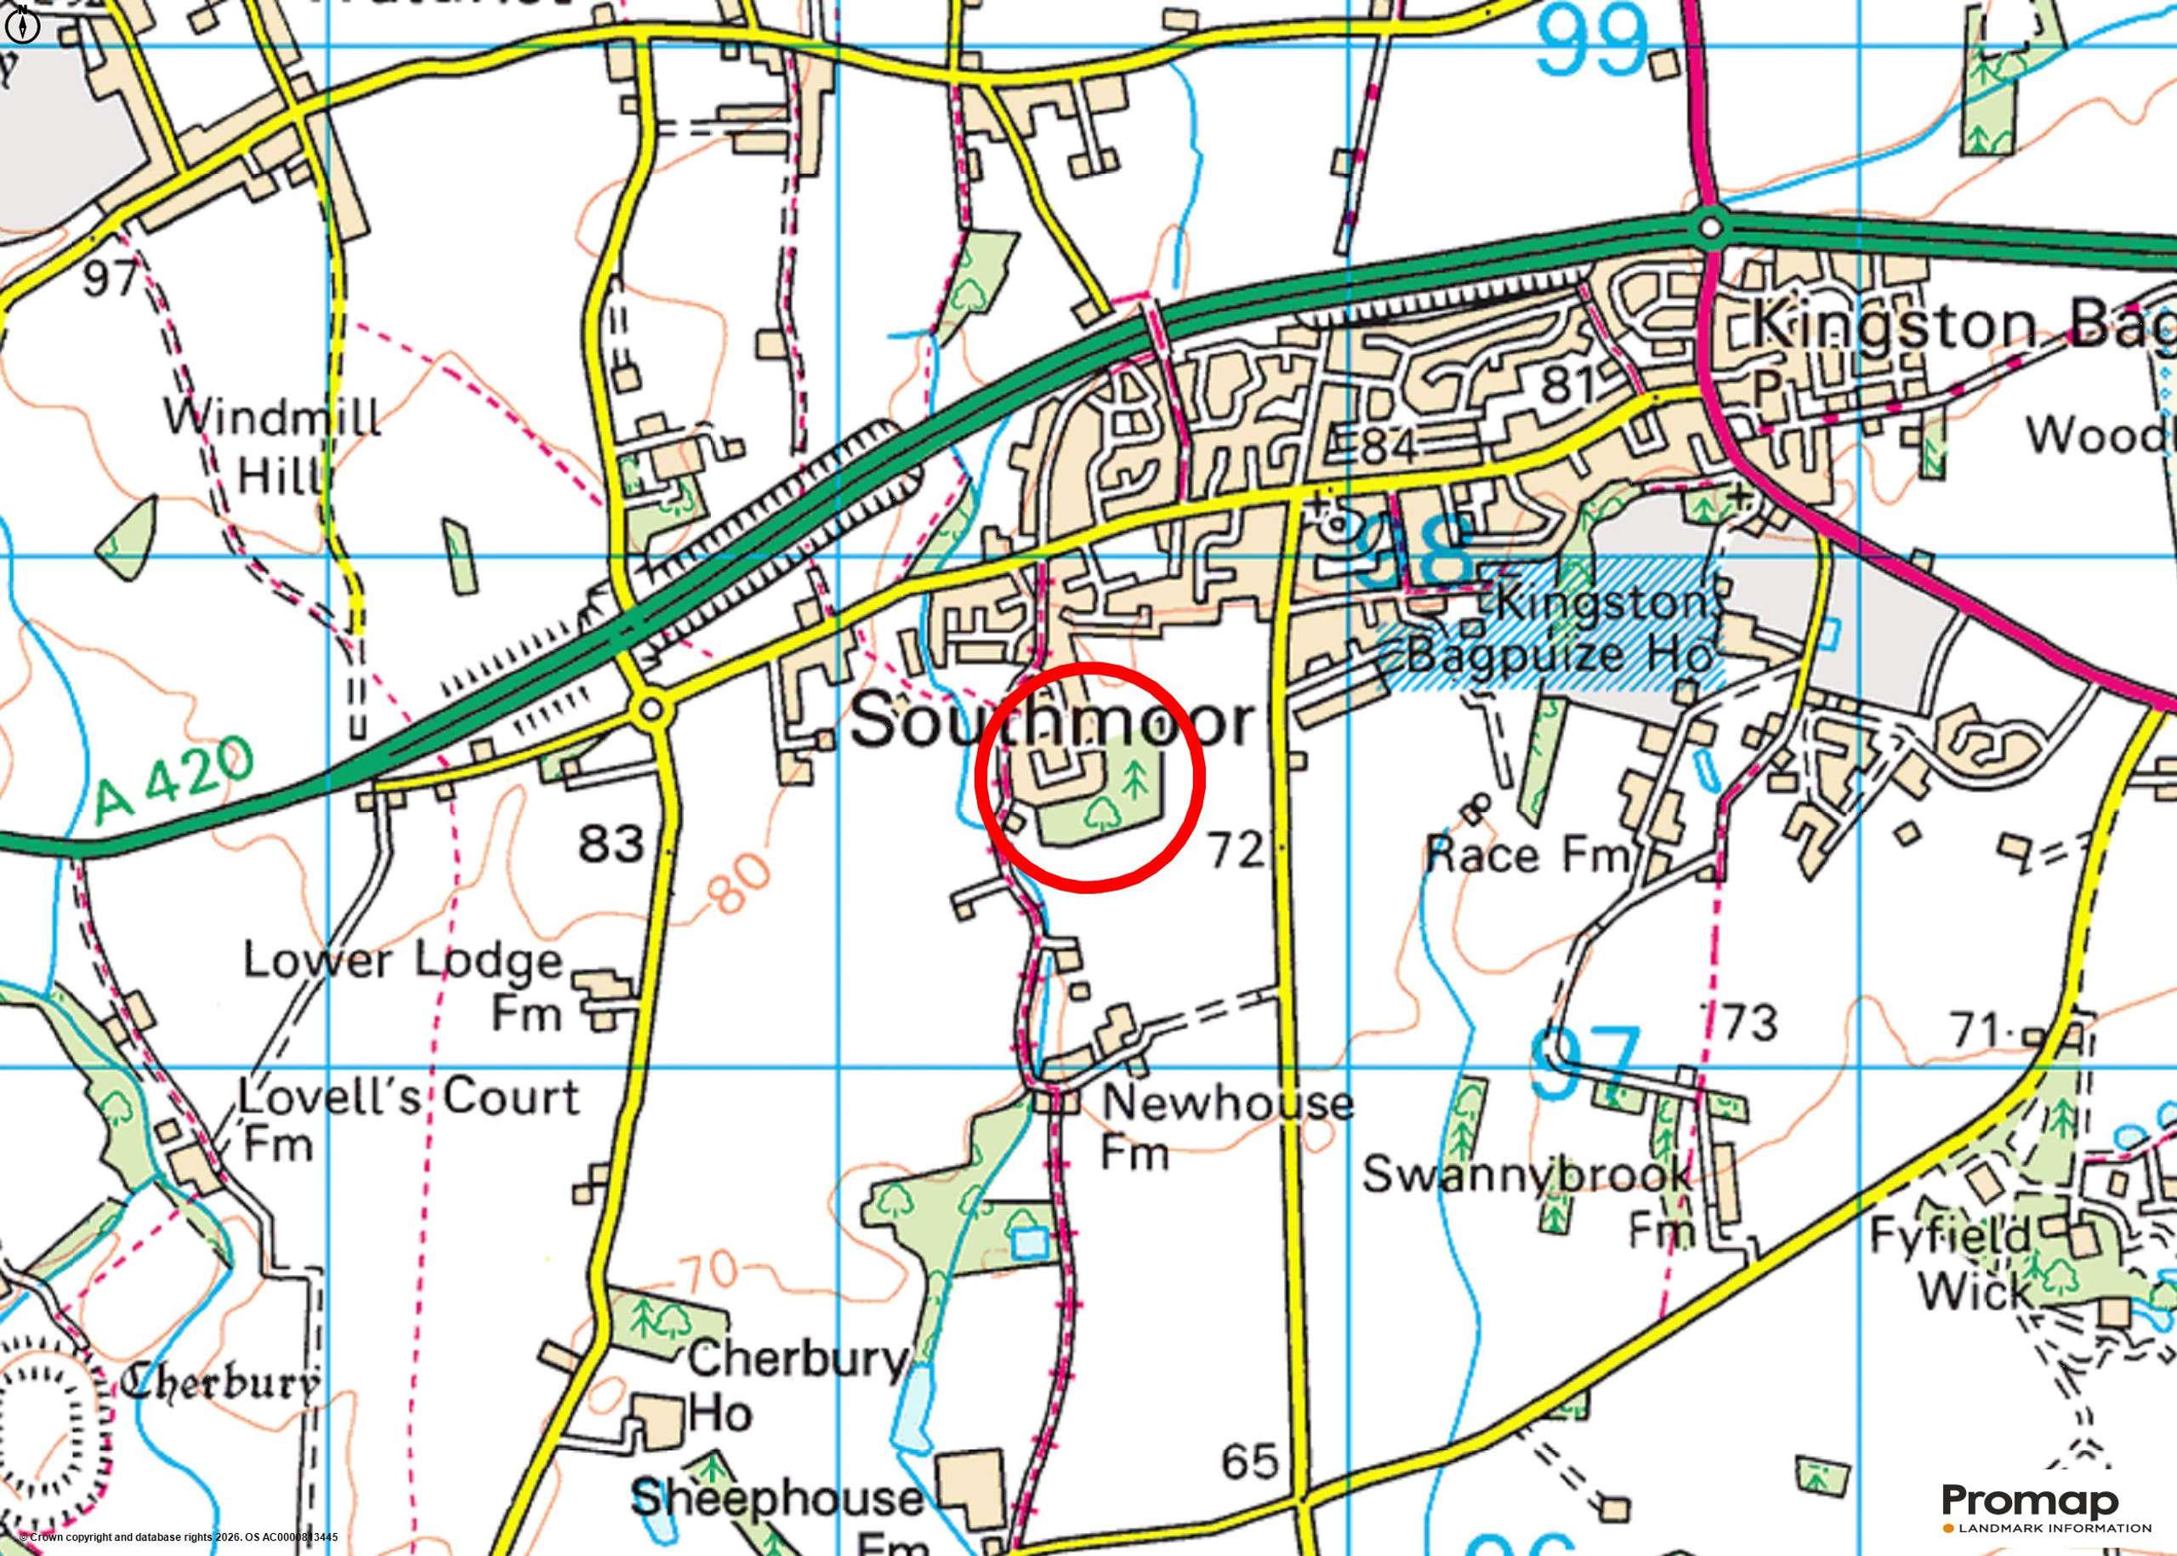
Set in a quiet position on Wood Lane, this exceptional home occupies a private corner plot within Springfield Meadows — an award-winning, ultra-low-energy development by Greencore Homes, recognised as a One Planet Living Global Leader. Designed with sustainability, comfort and modern family living in mind, the property combines cutting-edge construction with generous, beautifully finished accommodation across three floors.
A home designed for modern family life
Constructed using Greencore’s Biond system and natural materials that optimise energy performance, the house delivers superb comfort, very low running costs and a carbon-negative profile — a genuinely future-proof home.
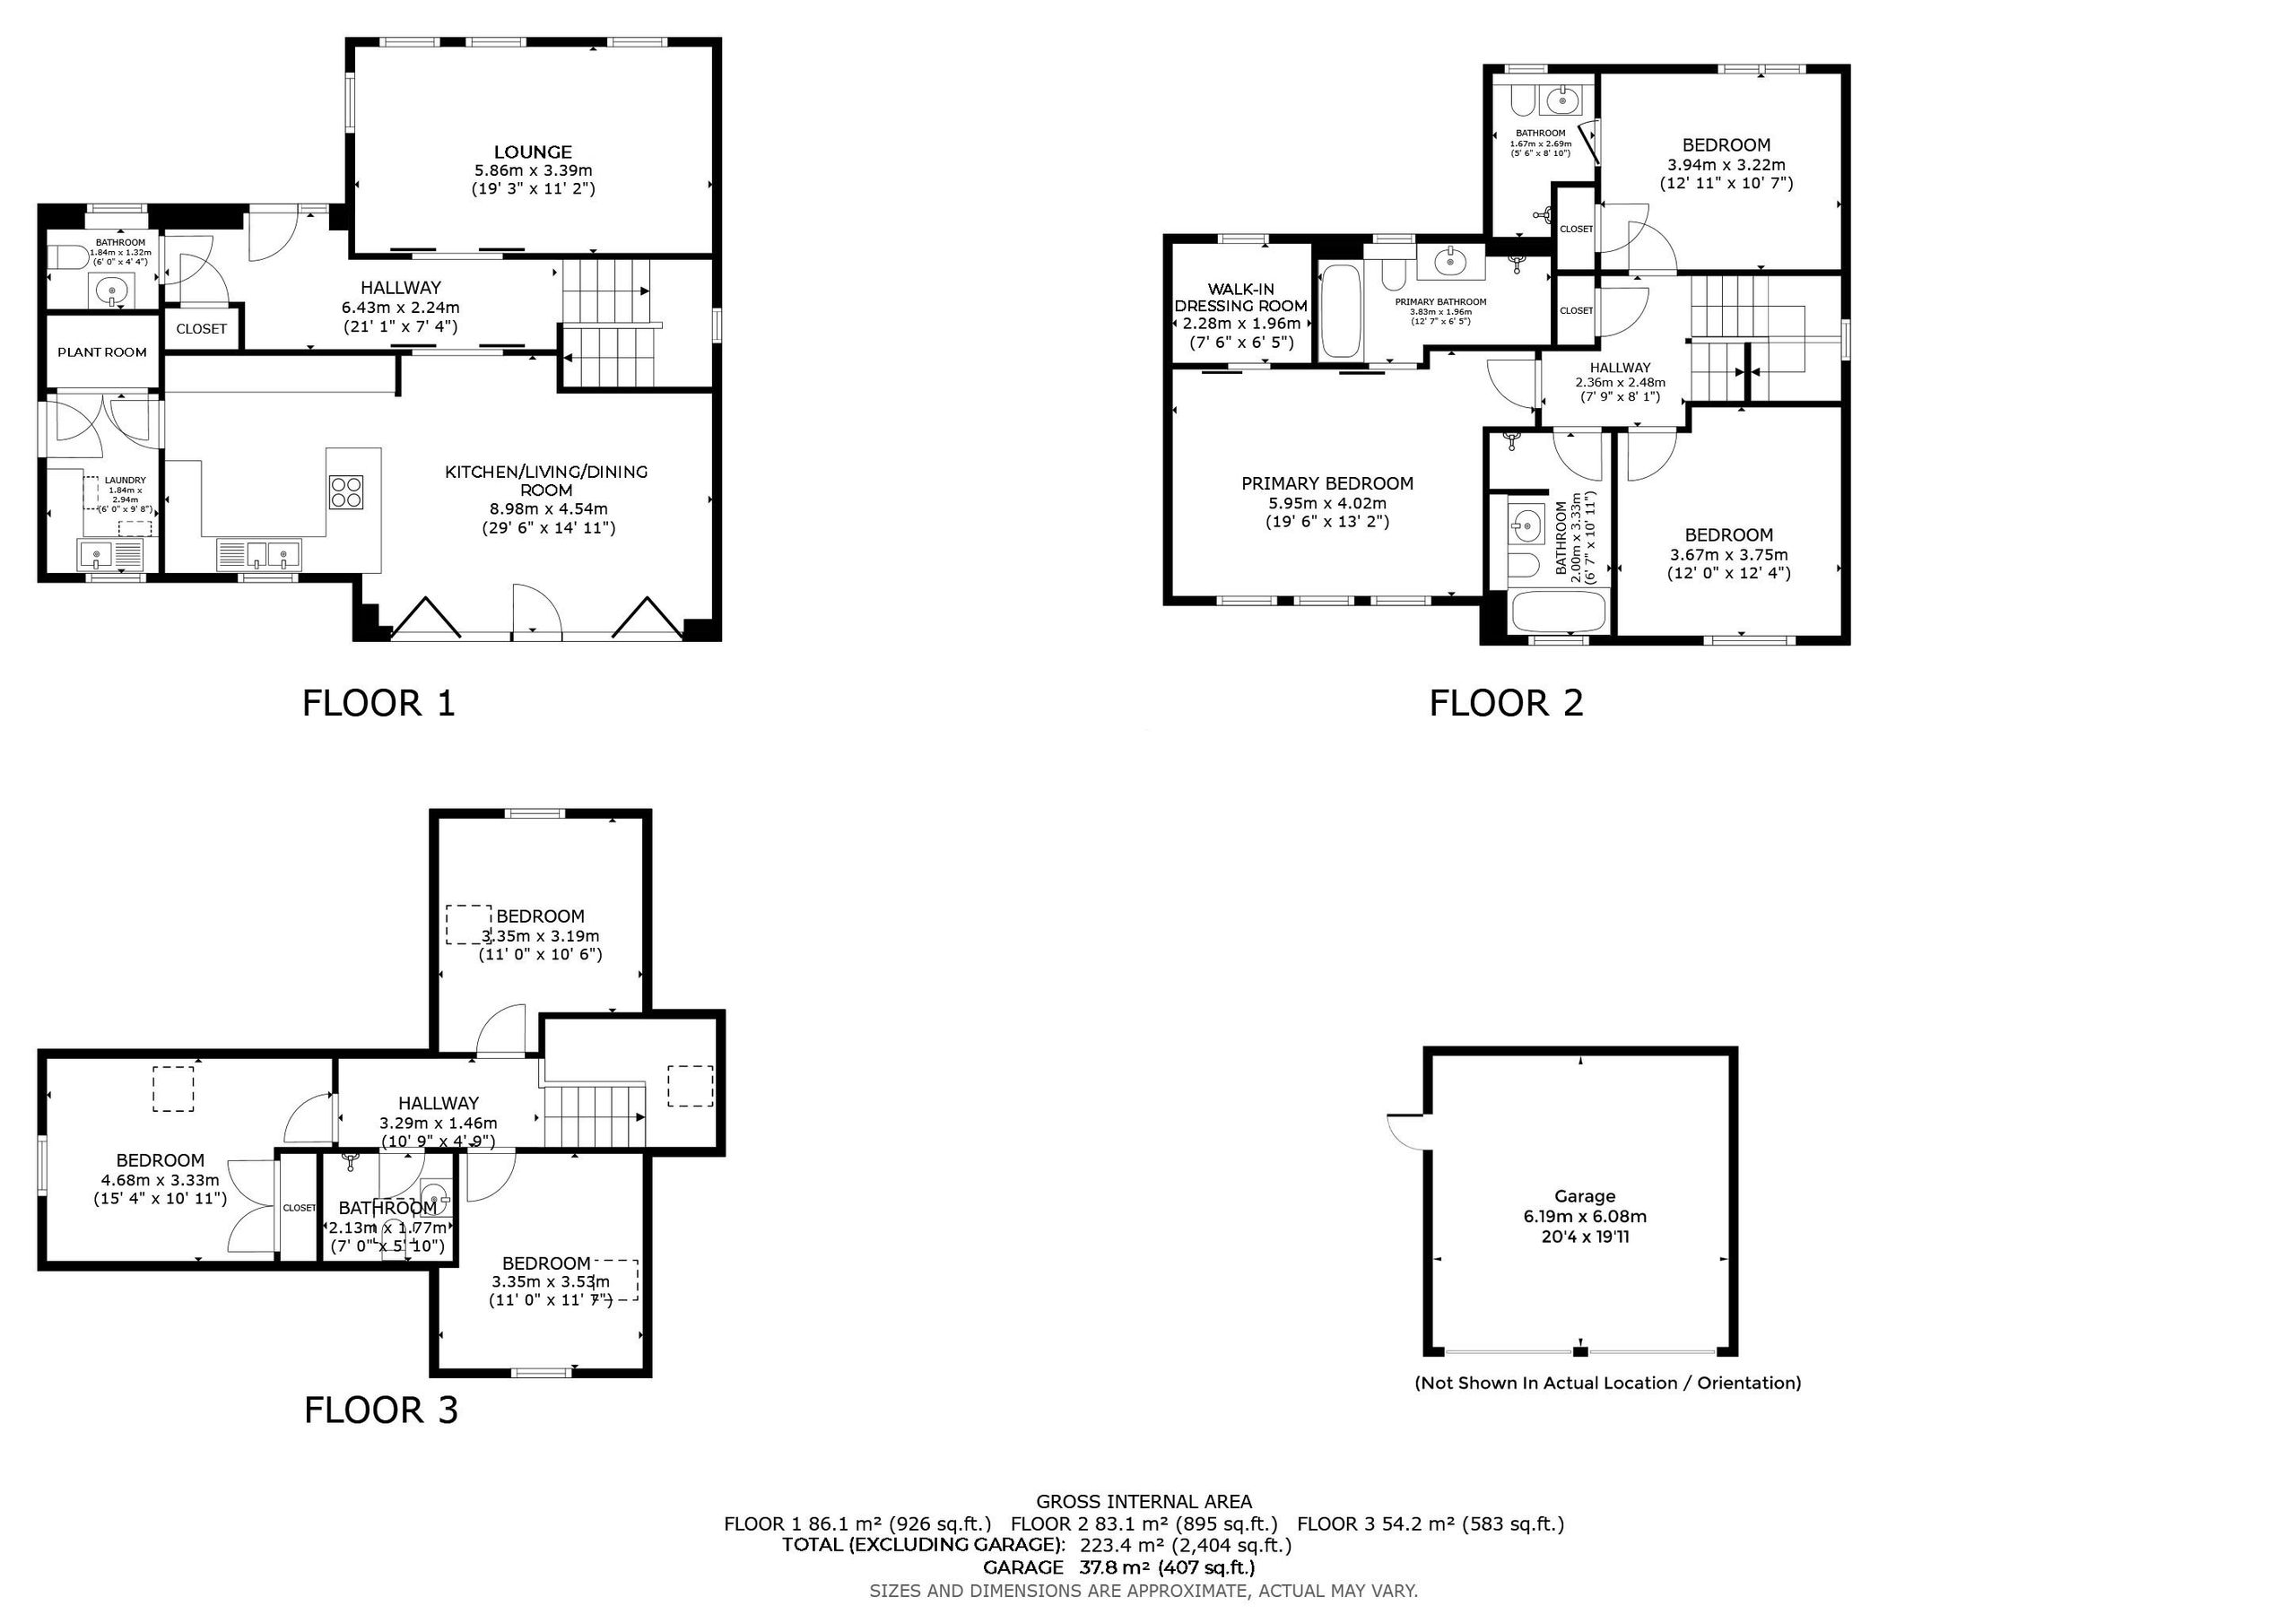
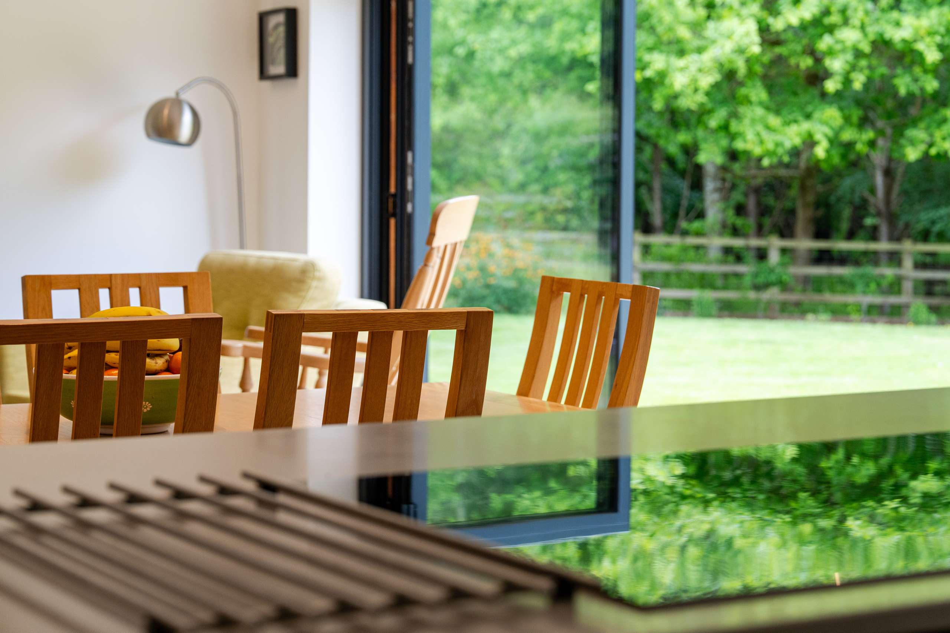
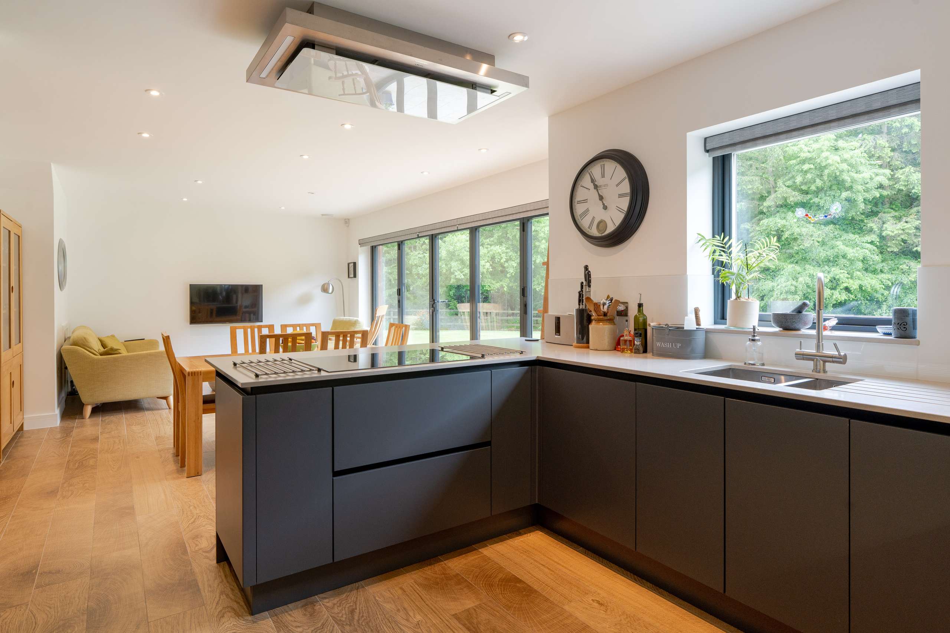
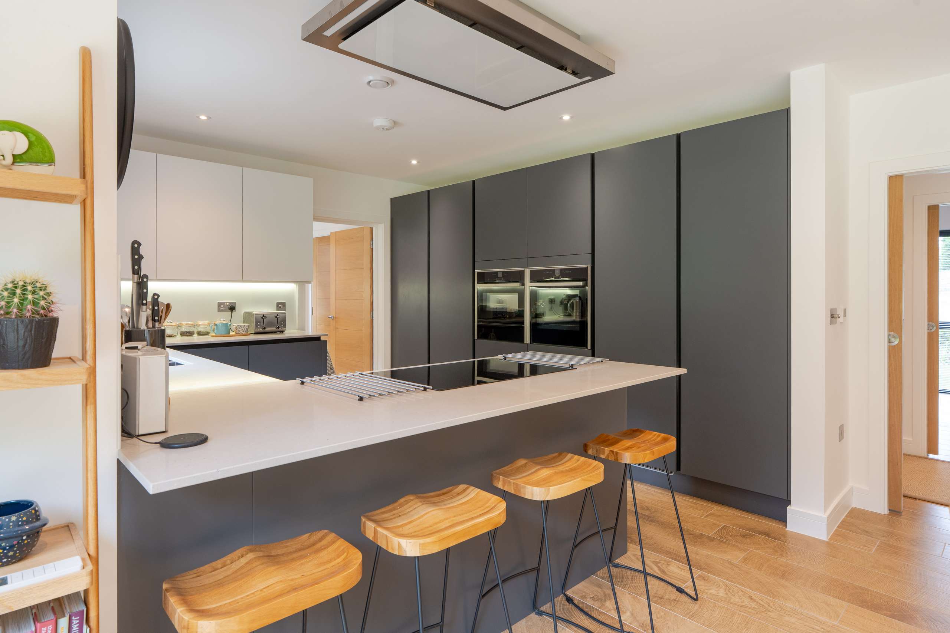
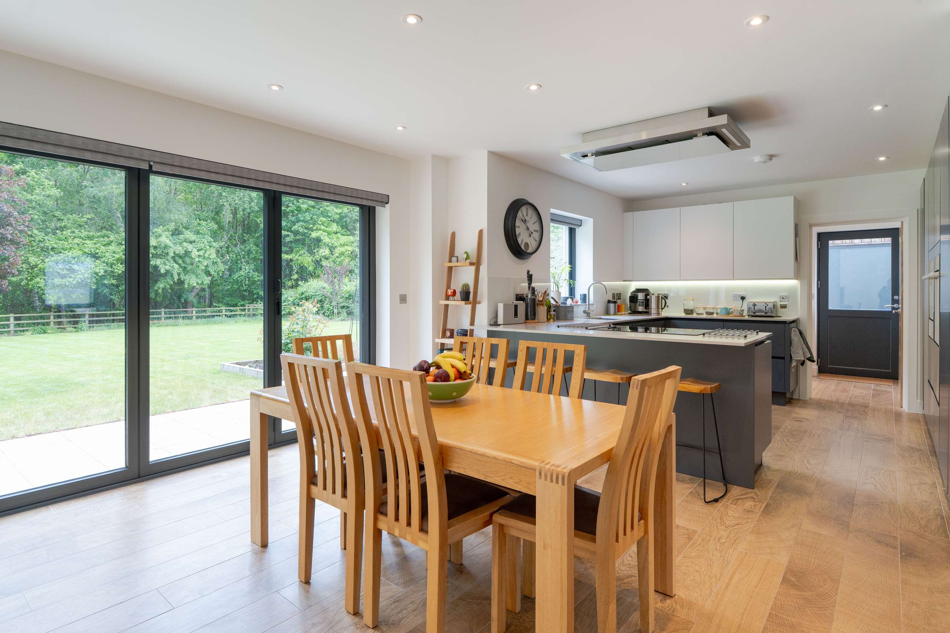
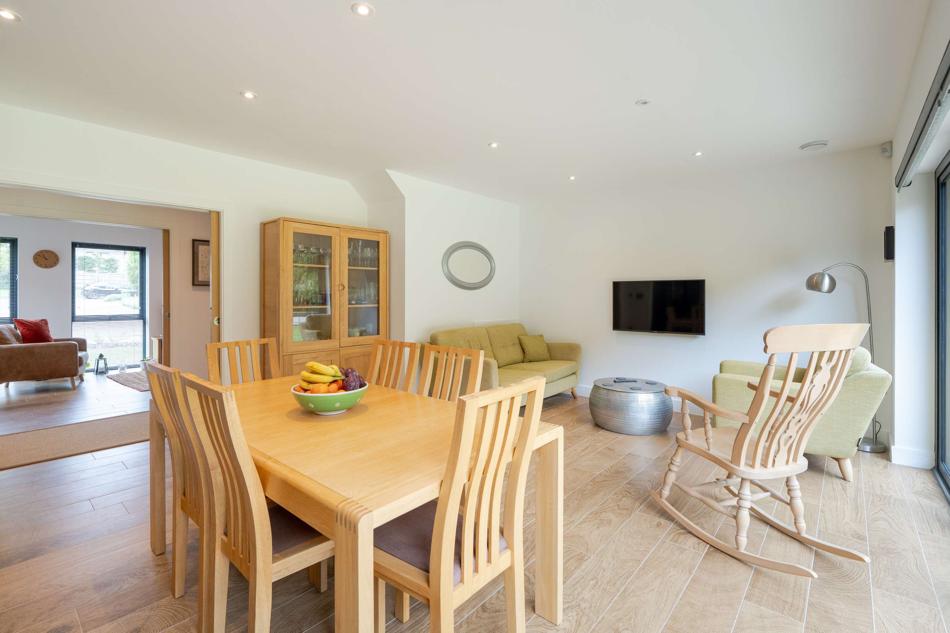
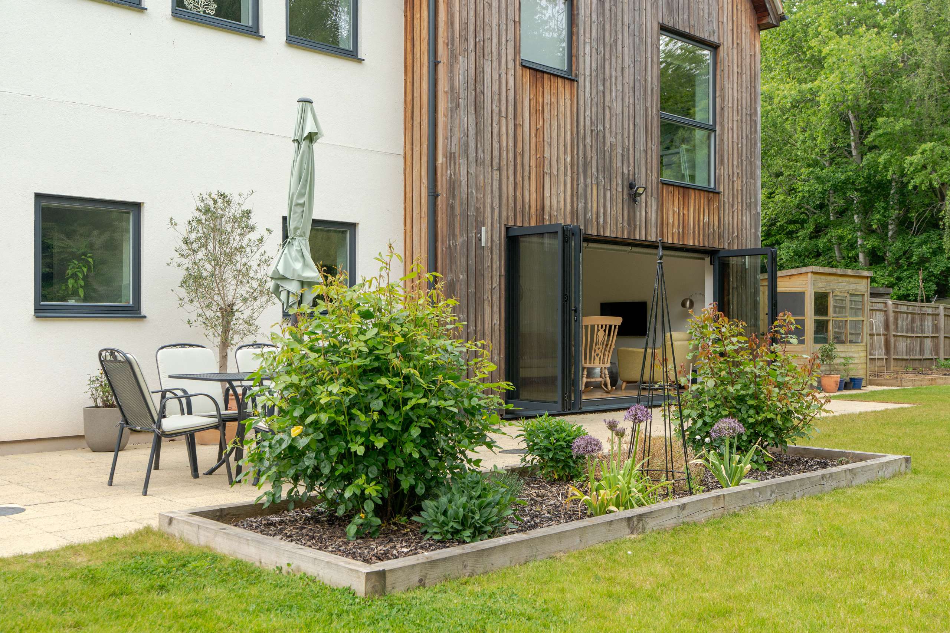
At the heart of the home is a large open-plan kitchen/living/dining room, featuring integrated Neff appliances, quartz worktops and wide bifold doors opening directly onto the south-facing garden. This light-filled space is ideal for everyday living and entertaining, with the woodland backdrop visible from every angle.
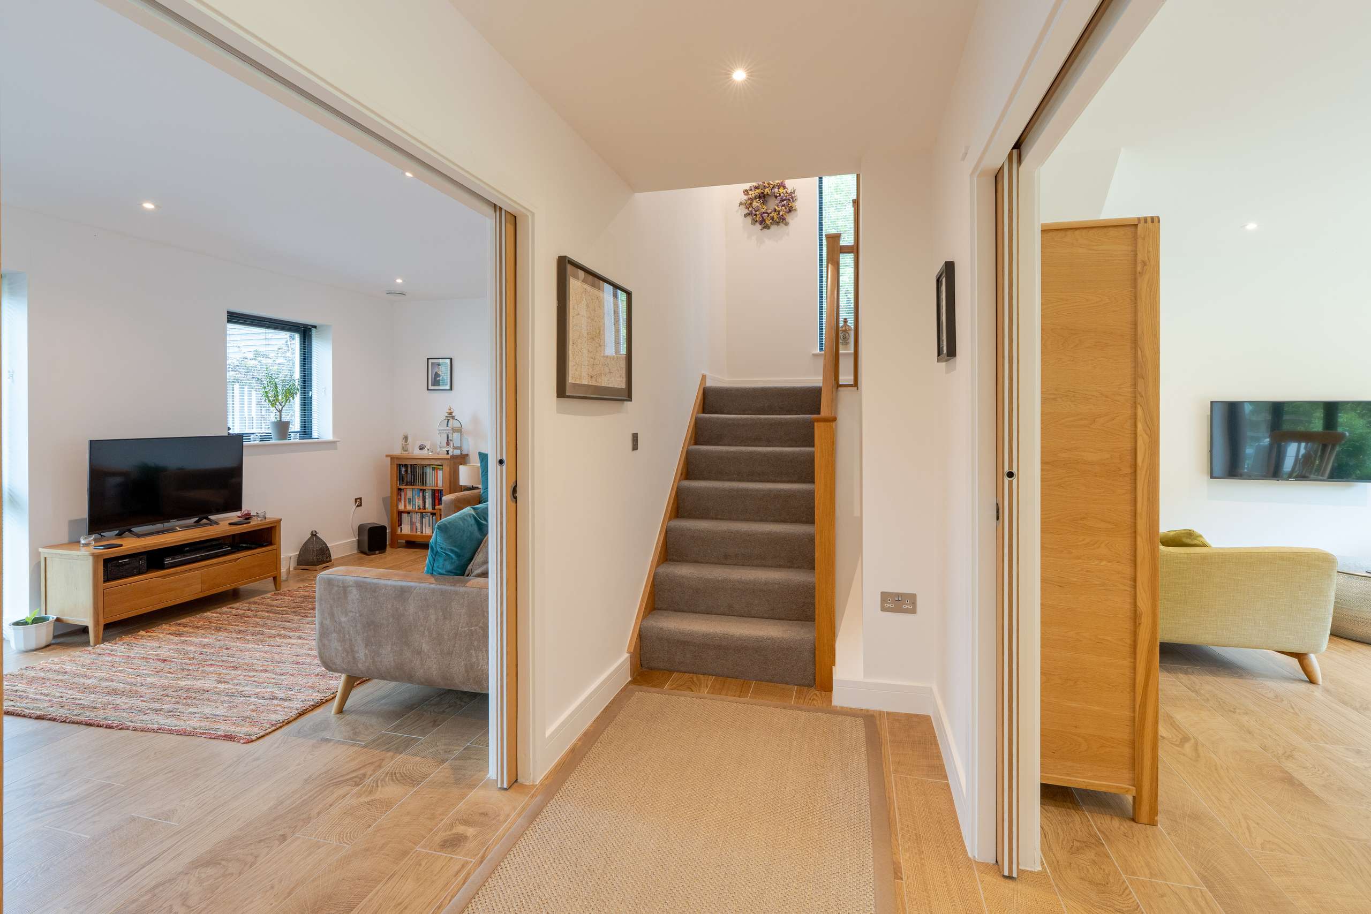
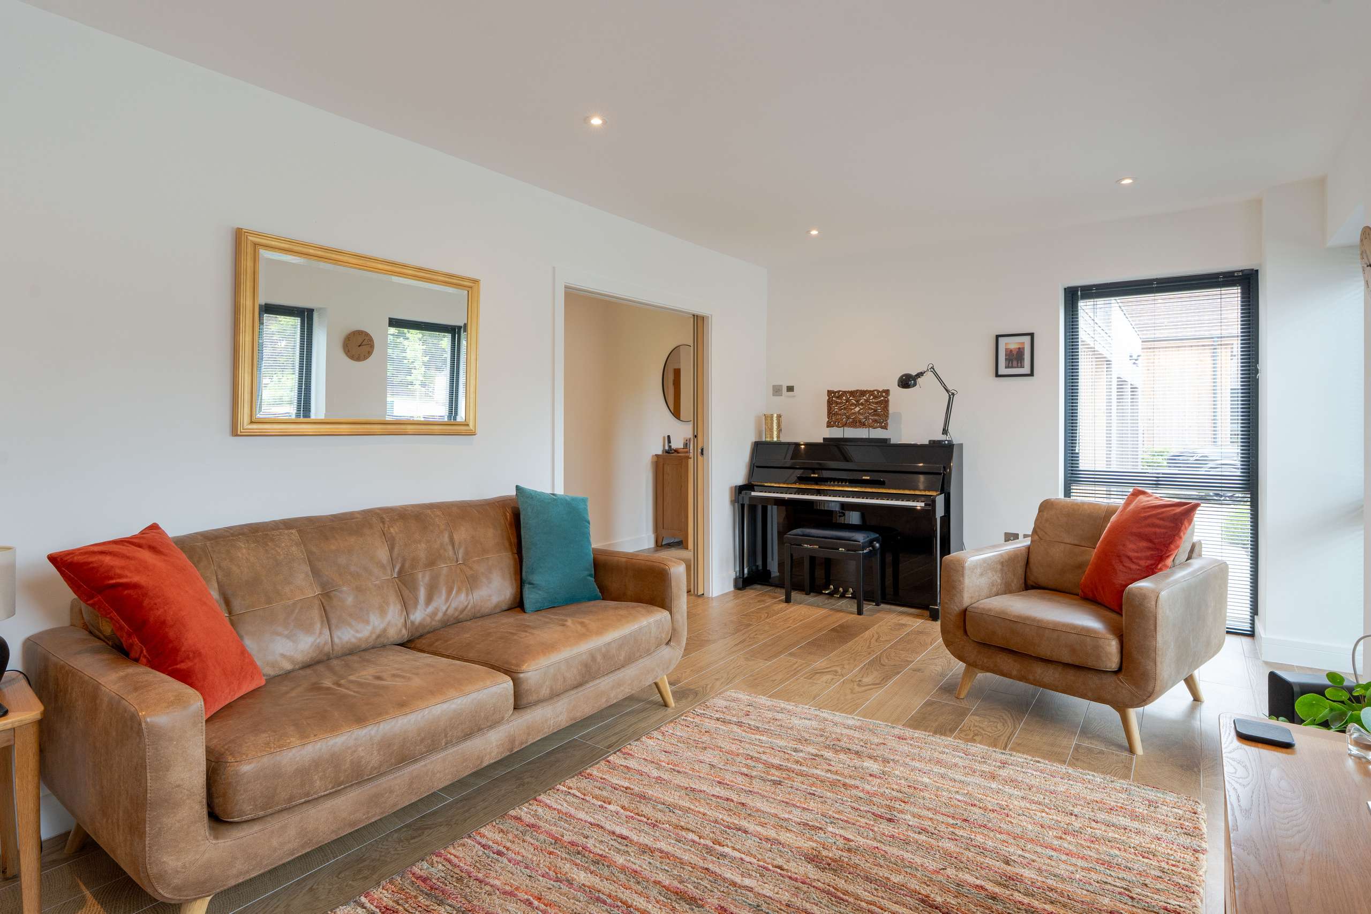
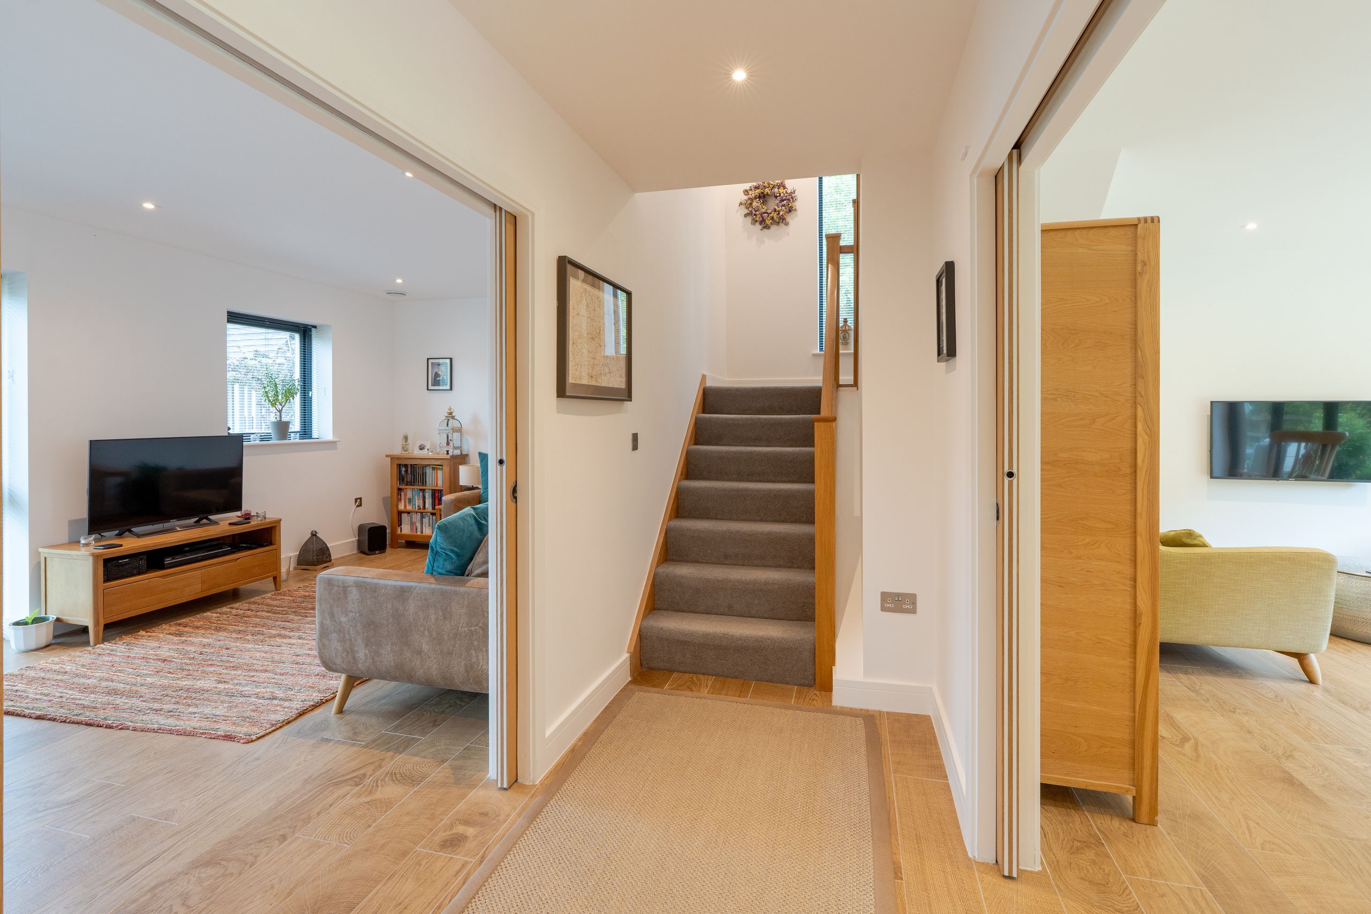
A separate dual-aspect lounge provides an additional quiet retreat, perfect for relaxing or hosting guests. A welcoming entrance hall, cloakroom and utility room complete the ground floor, with underfloor heating throughout.
First floor: three bedrooms and three bathrooms — all finished with Porcelanosa
The first floor offers an exceptional layout:
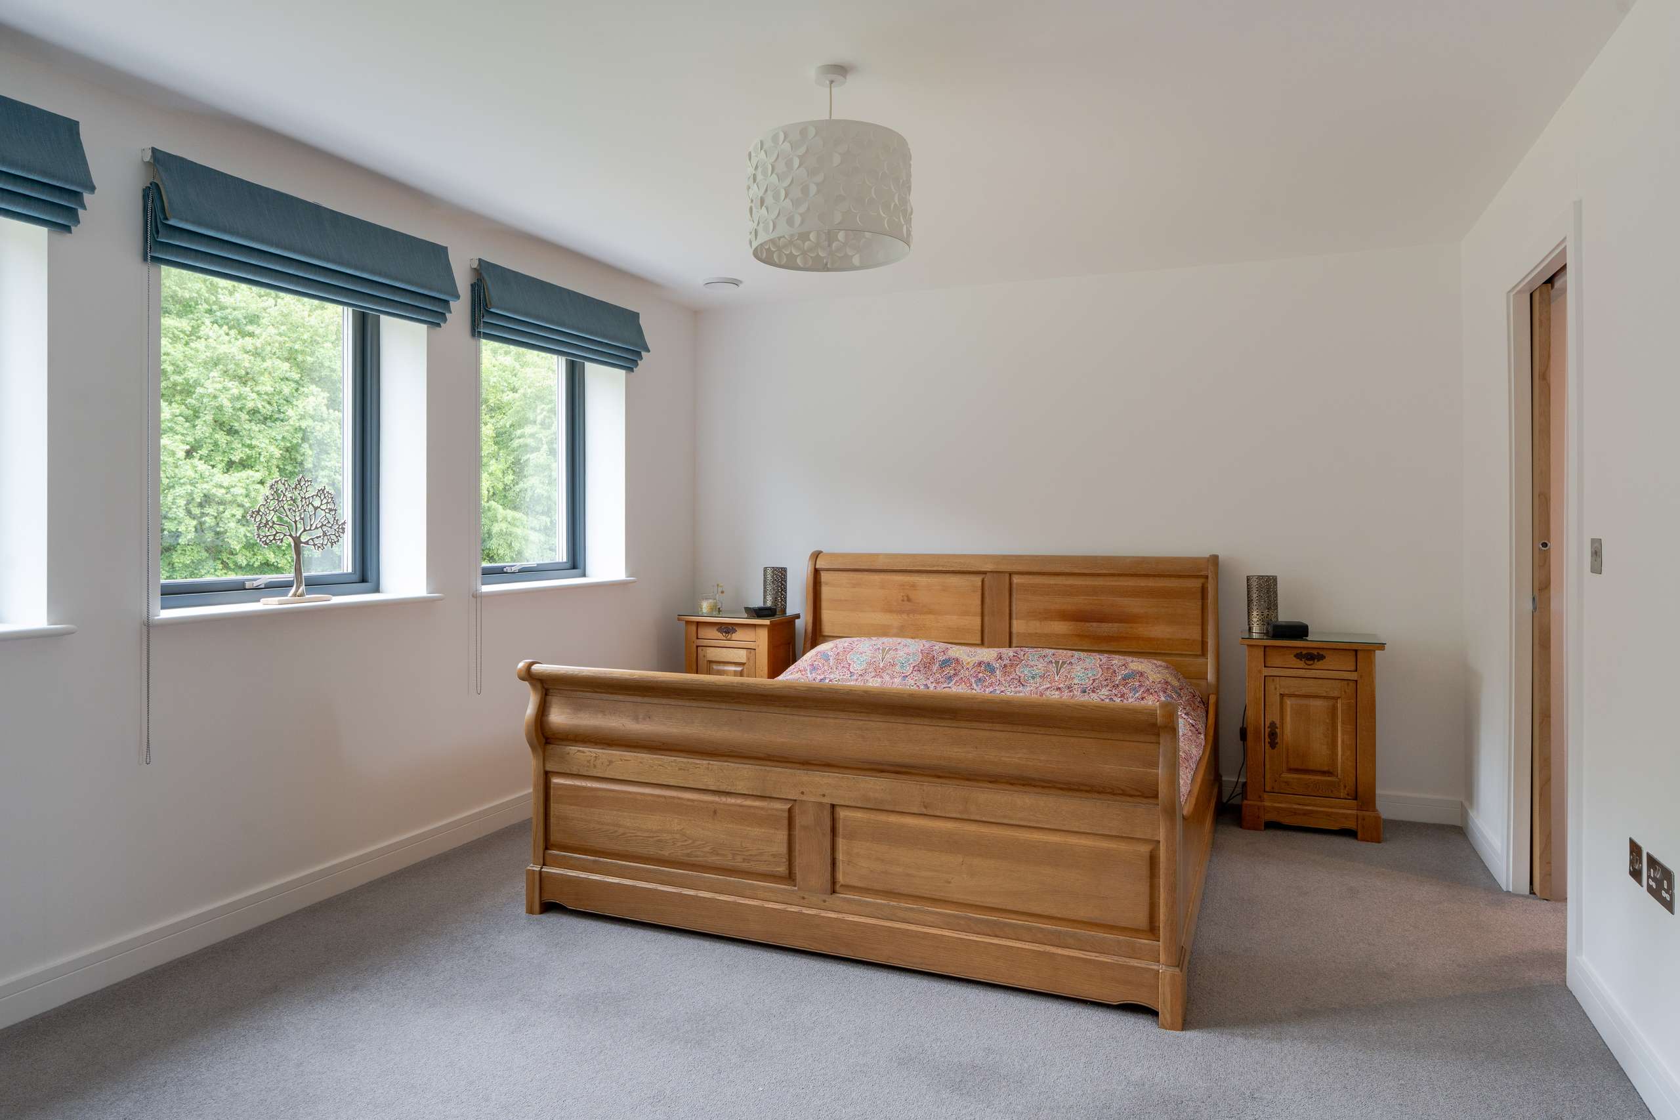
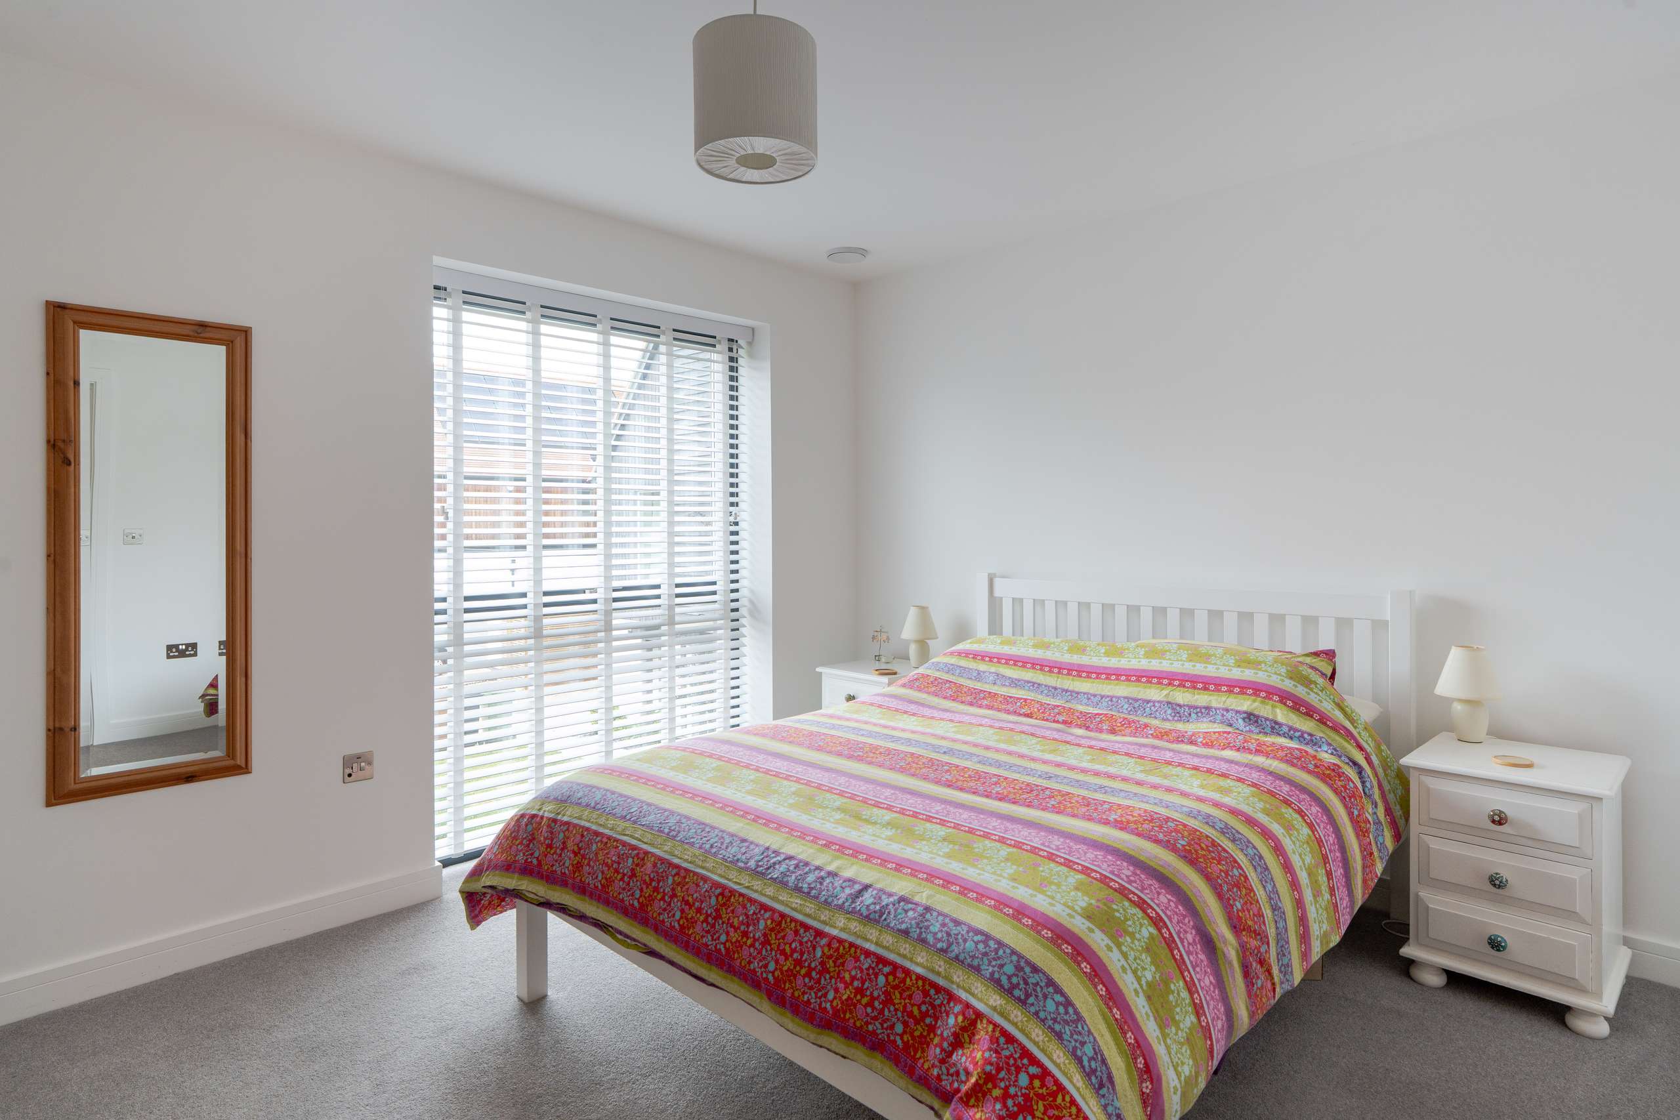
• Principal suite with walk-in dressing room and luxury en-suite
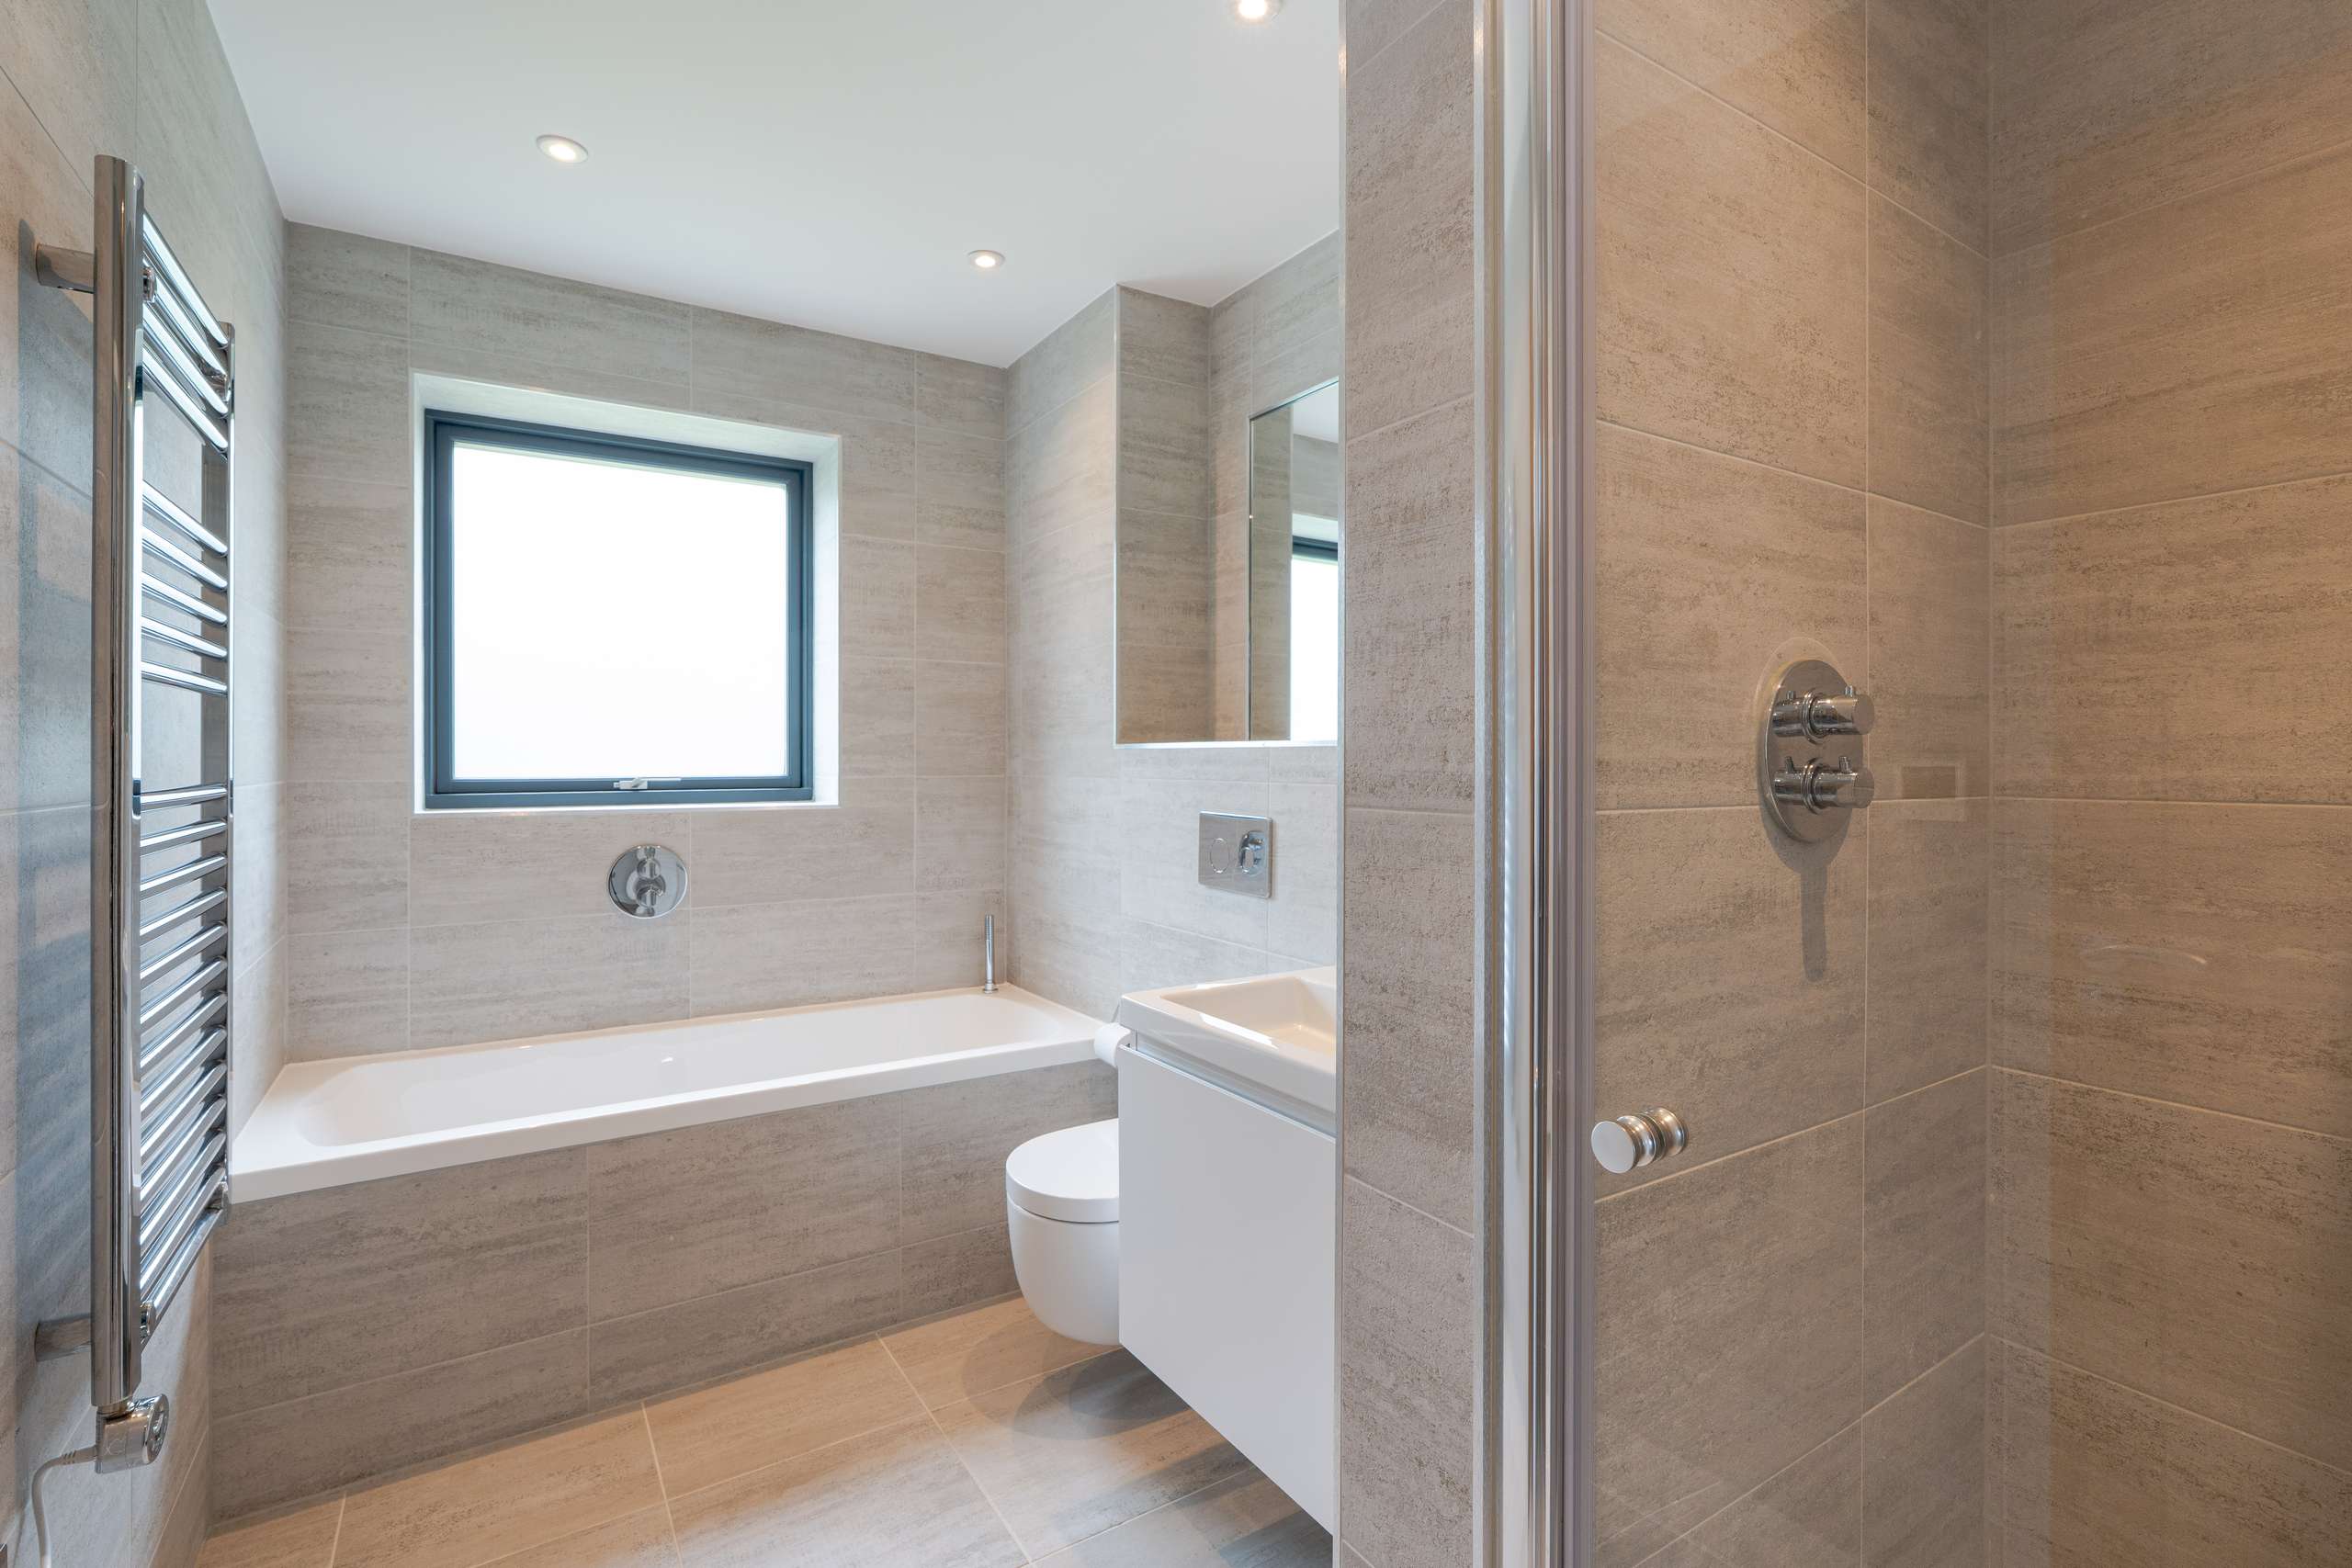
• Second double bedroom with its own luxury en-suite
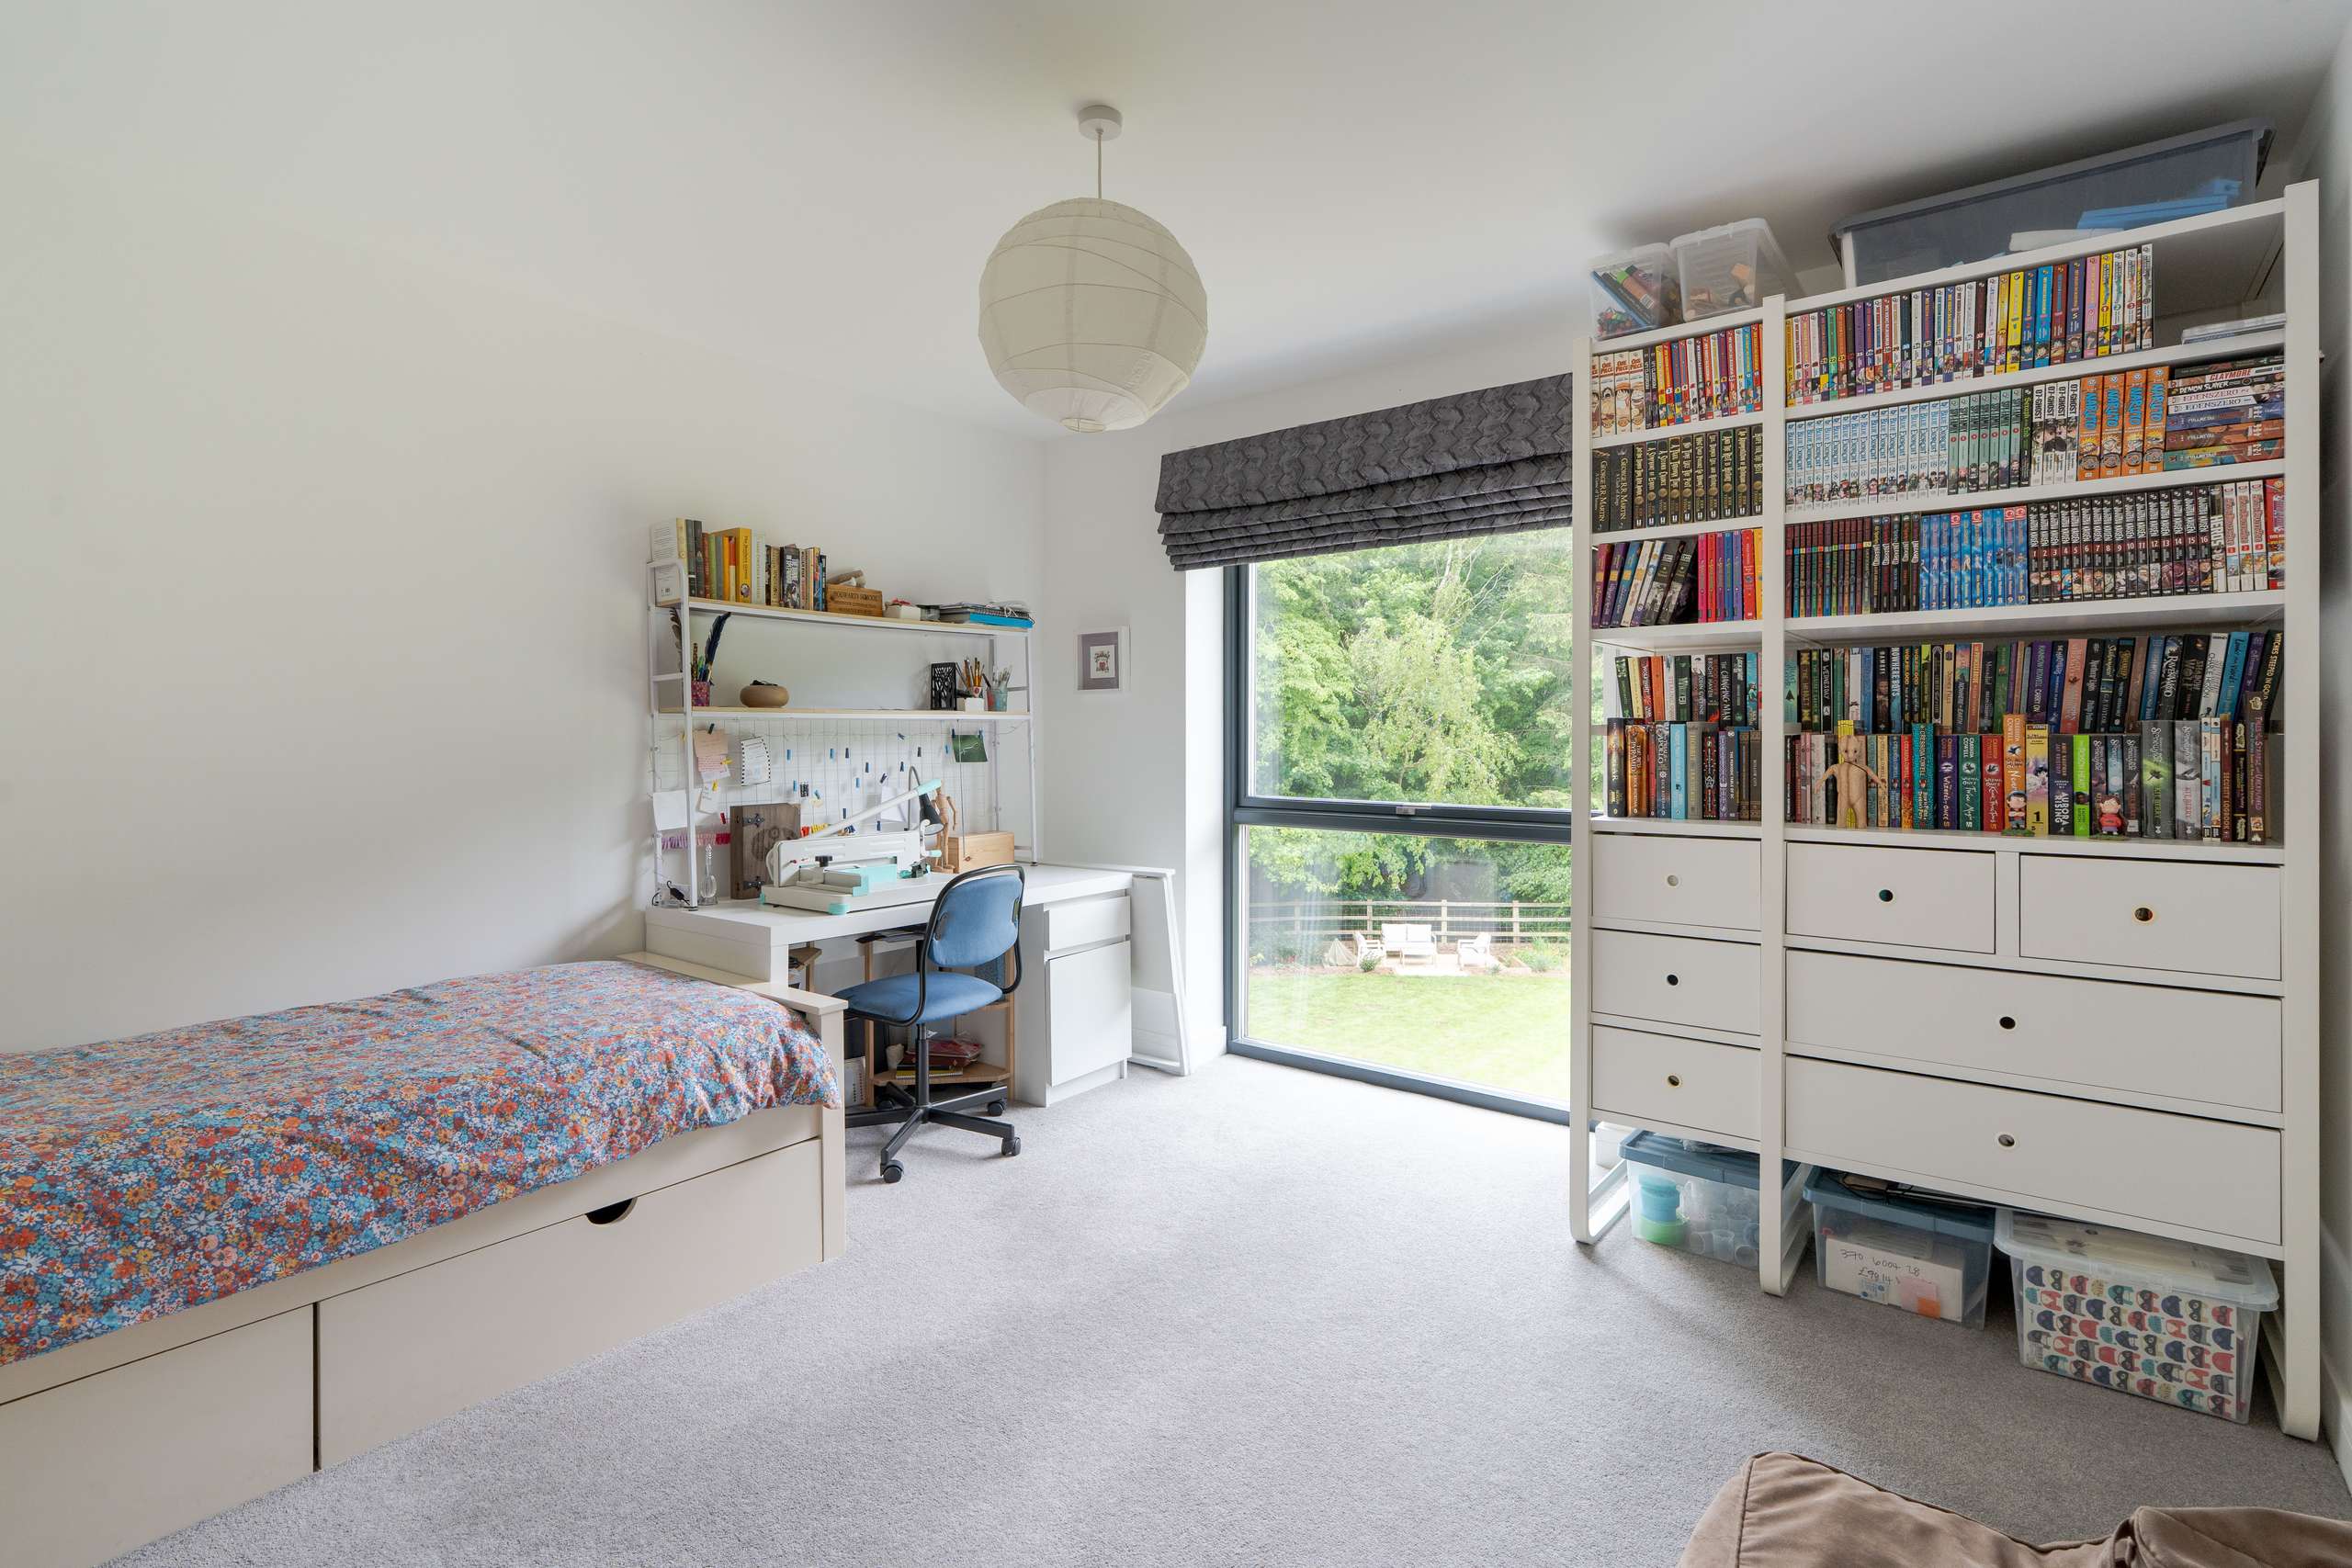
• Third double bedroom
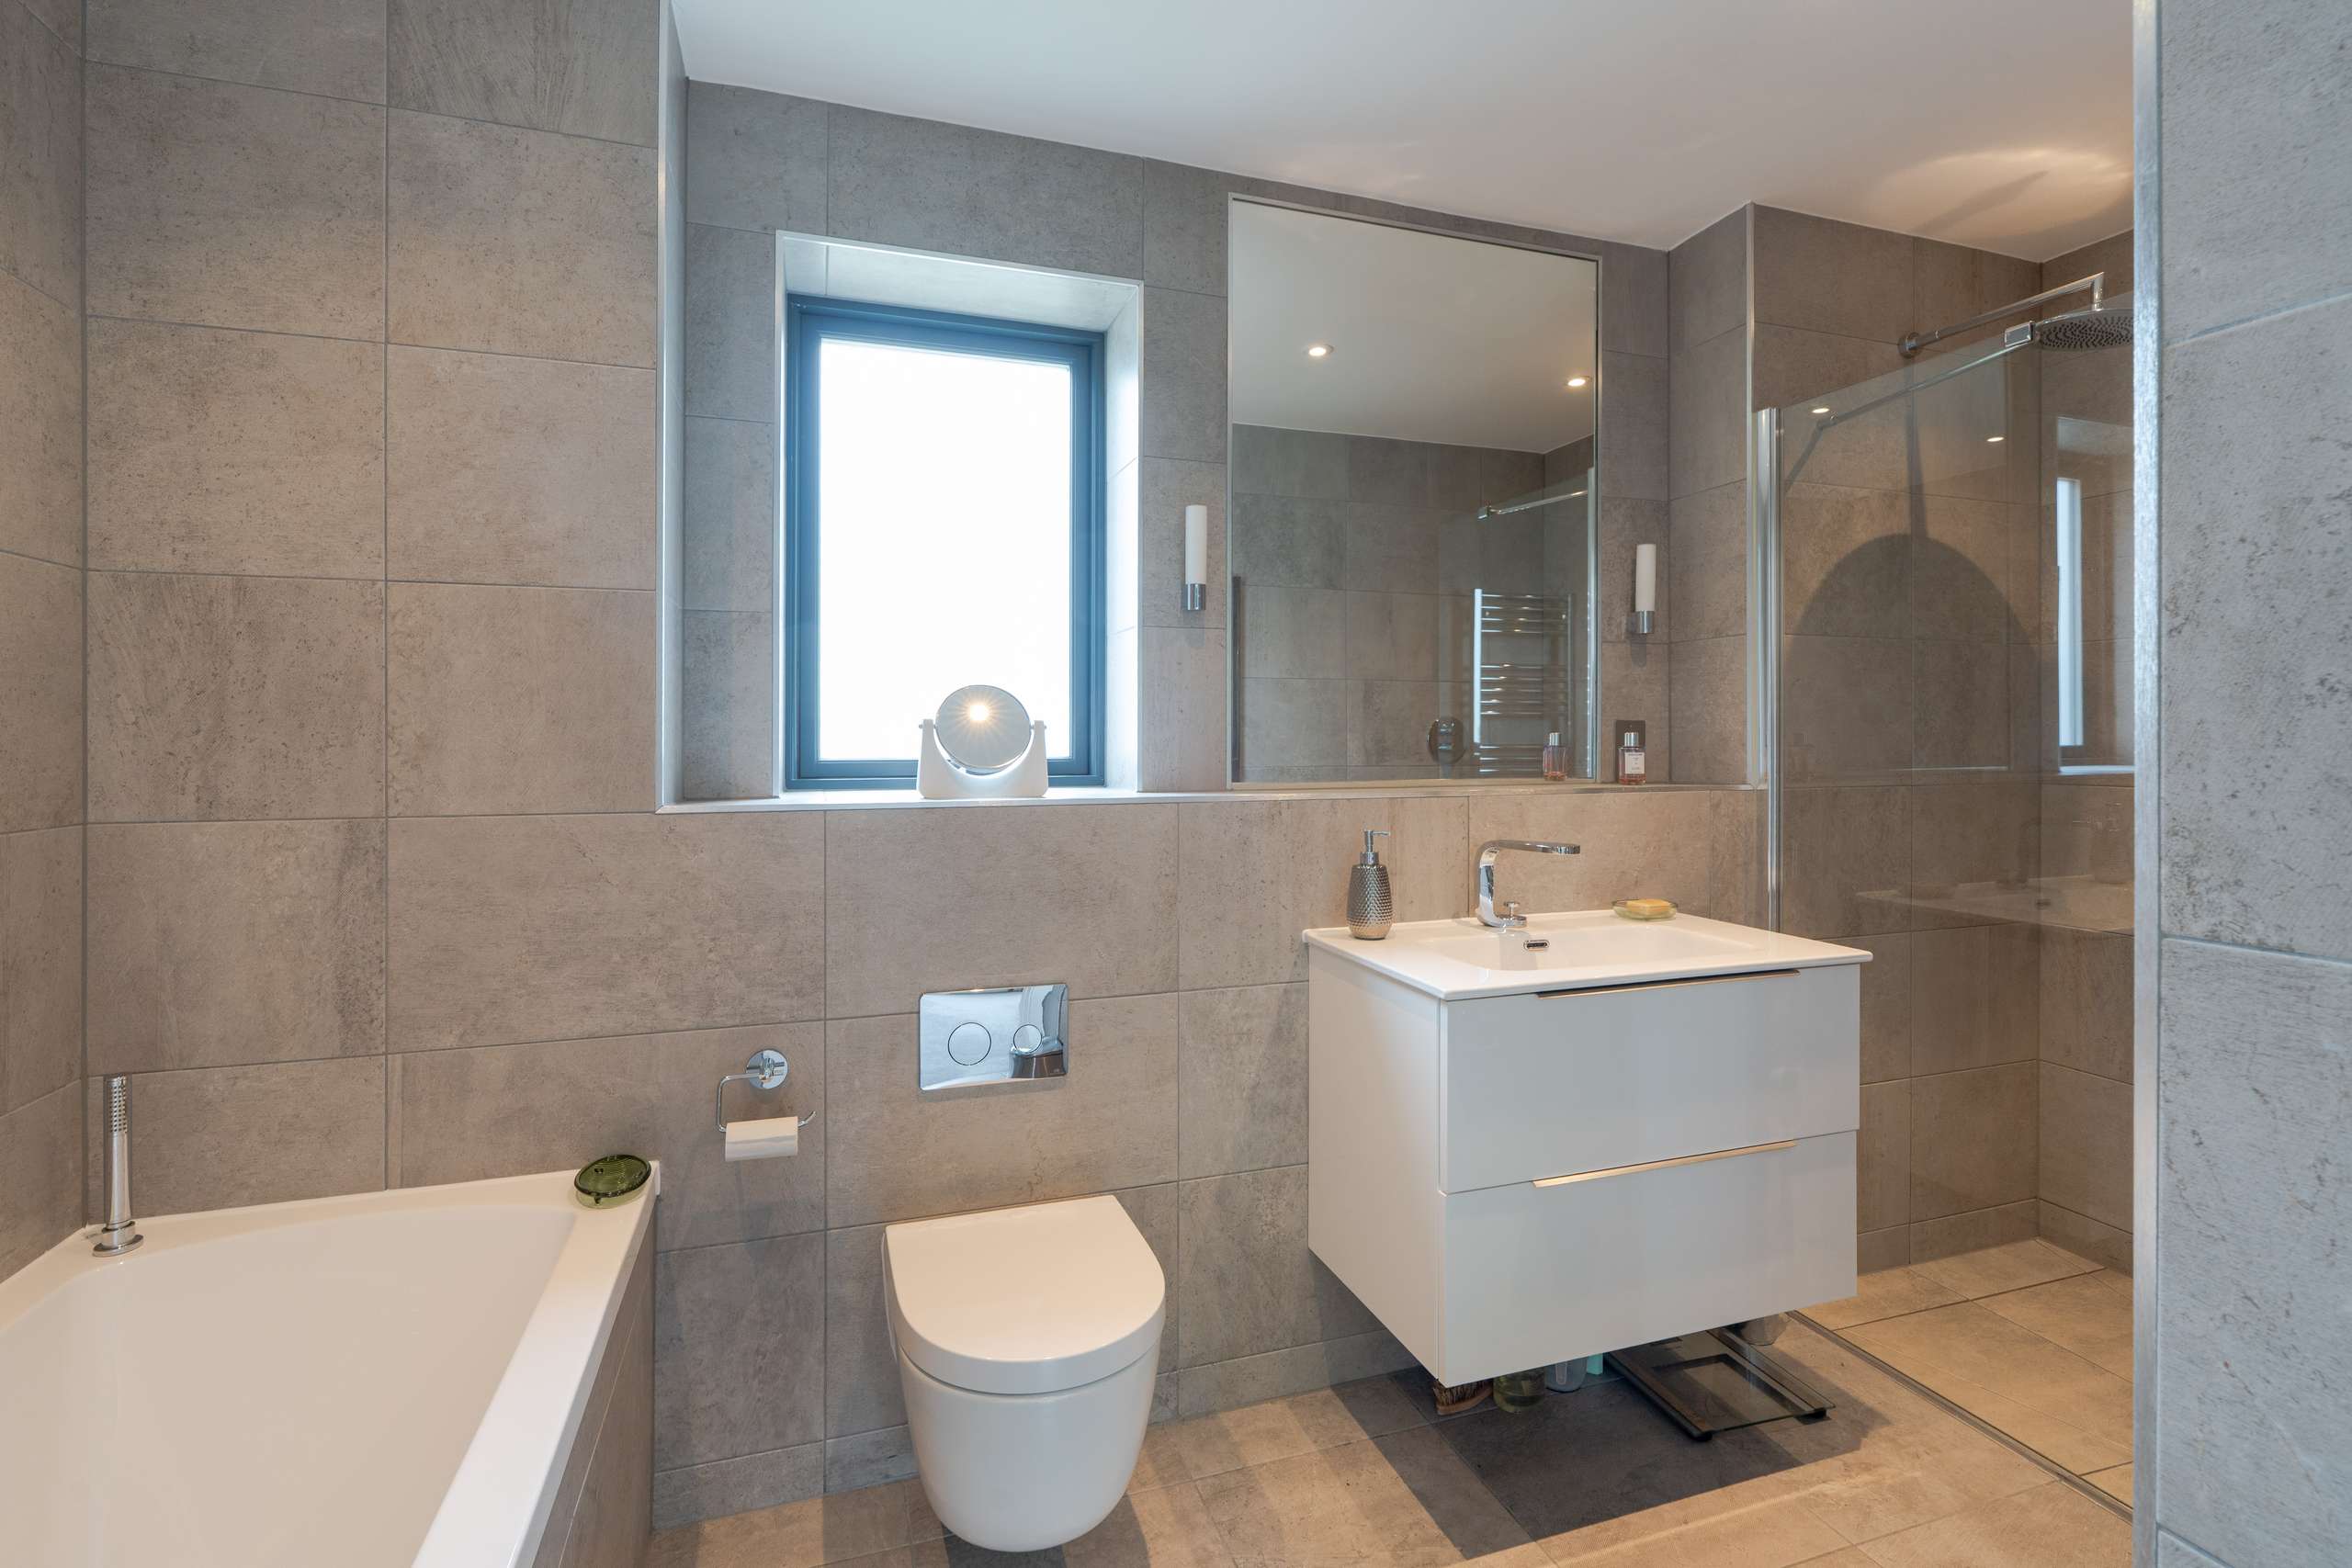
• Family bathroom with full Porcelanosa sanitaryware and tiling
Second floor: three further rooms and a Porcelanosa shower room
An elegant oak staircase with glass balustrades leads to the top floor, which comprises:
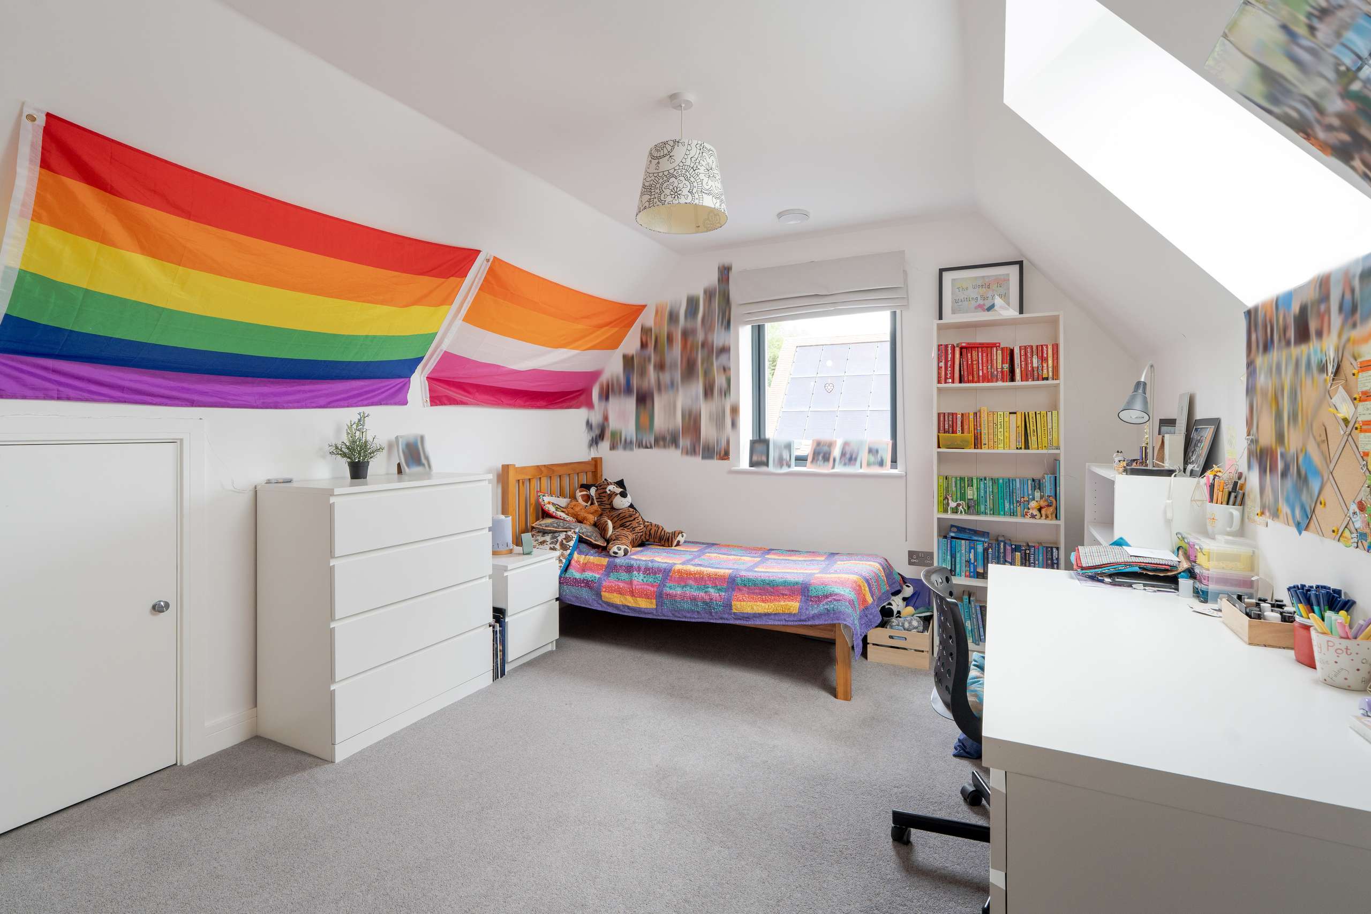
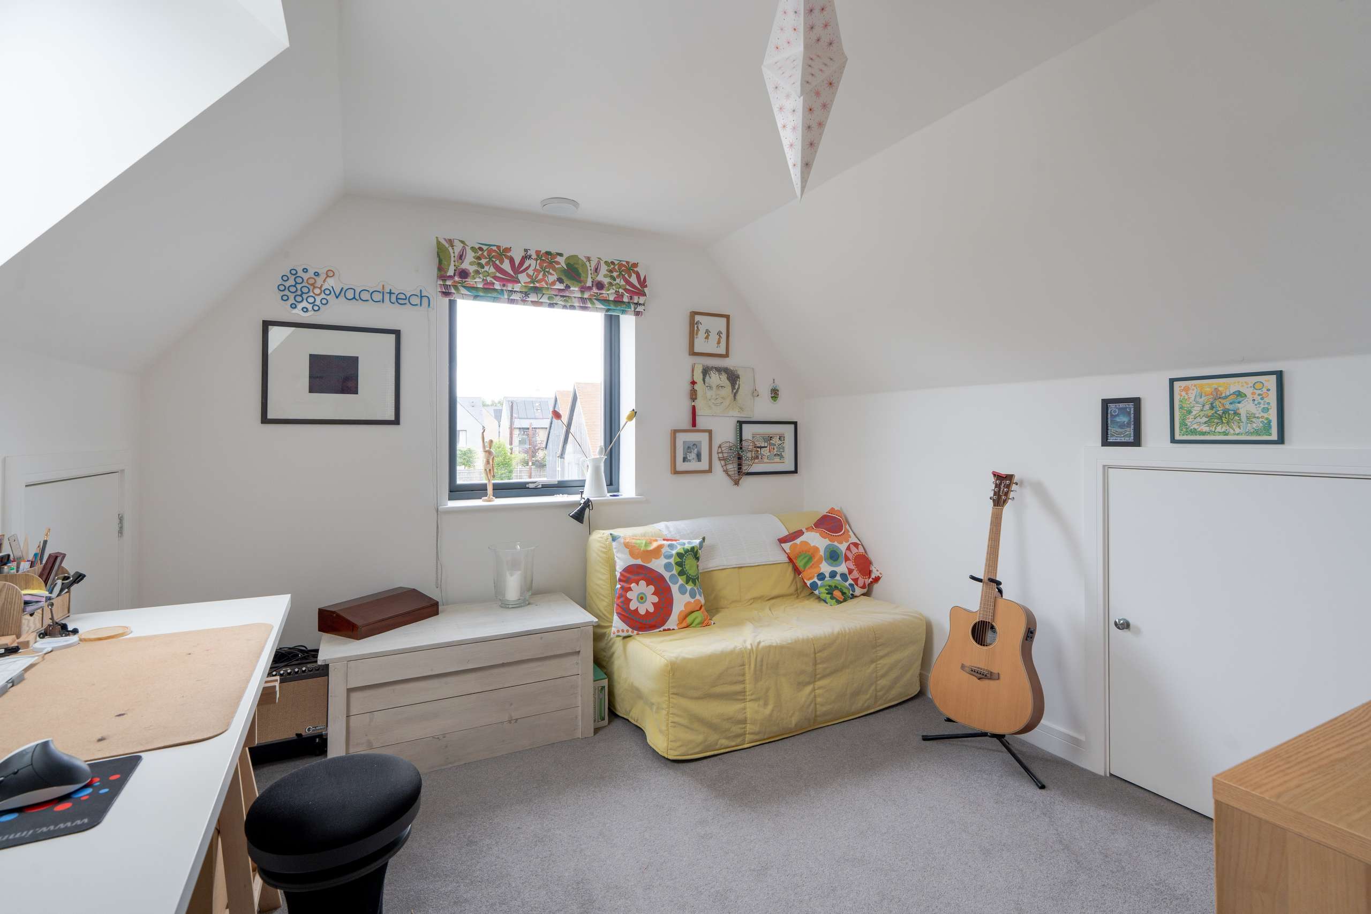
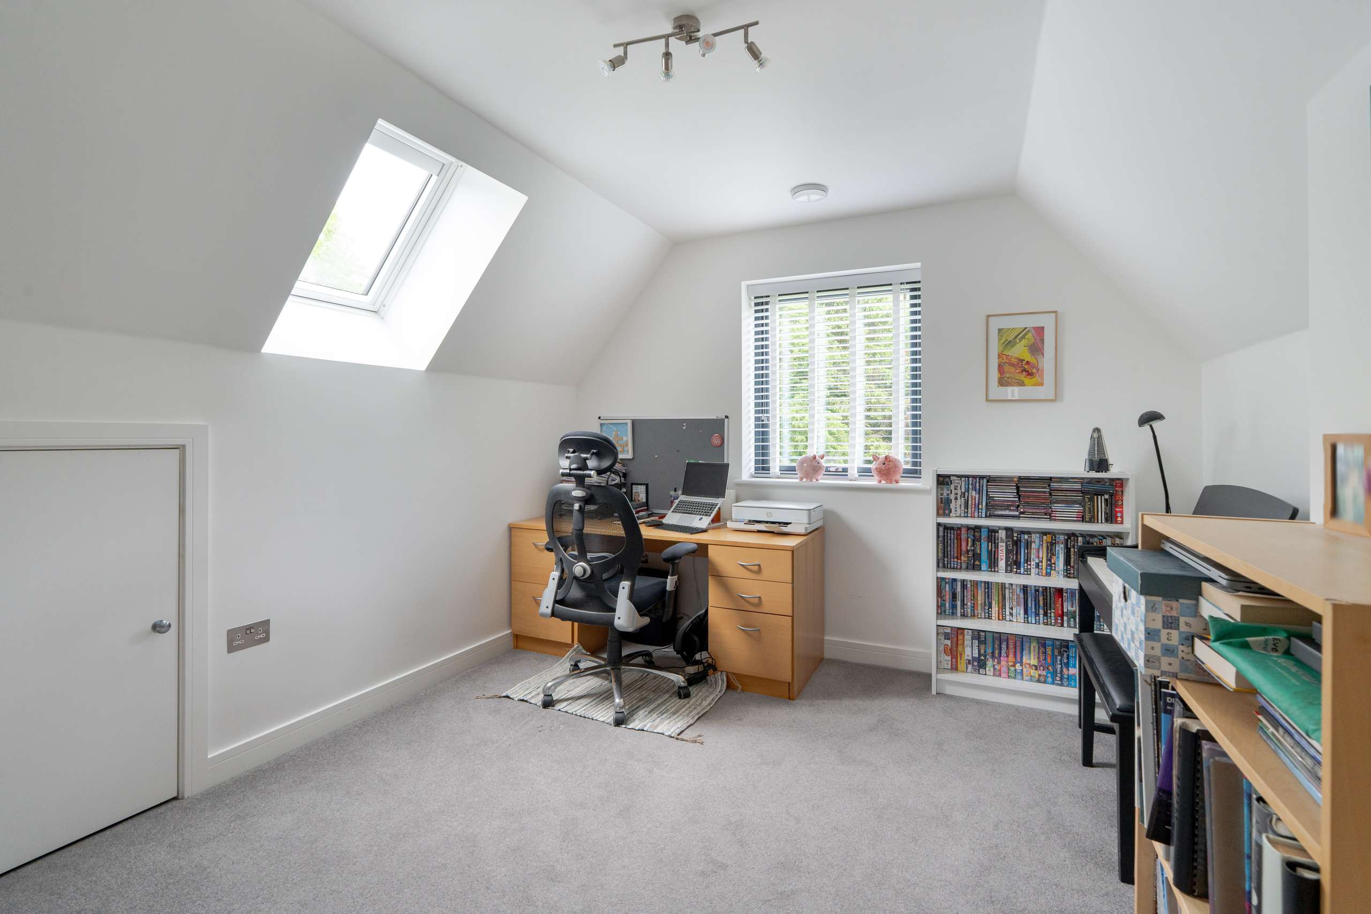
• Three well-proportioned rooms — ideal as bedrooms, home offices or a dedicated studio
• A separate luxury shower room
Together these create a versatile six-bedroom, four-bathroom arrangement with outstanding flexibility for families, home-working or multi-generational living.
Sustainable, comfortable, future-proof
The eco specification is comprehensive and delivers tangible day-to-day benefits — a warm, quiet, remarkably energy-efficient home with running costs a fraction of a conventionally built property of this size:
• Mechanical ventilation and heat recovery (MVHR) — continuous fresh air, no draughts
• Triple-glazed windows and thermally efficient doors
• Photovoltaic solar panels with battery storage — excess electricity sold to the grid via the Smart Export Guarantee
• Electric underfloor heating to ground floor and all bathrooms
• EV charging point
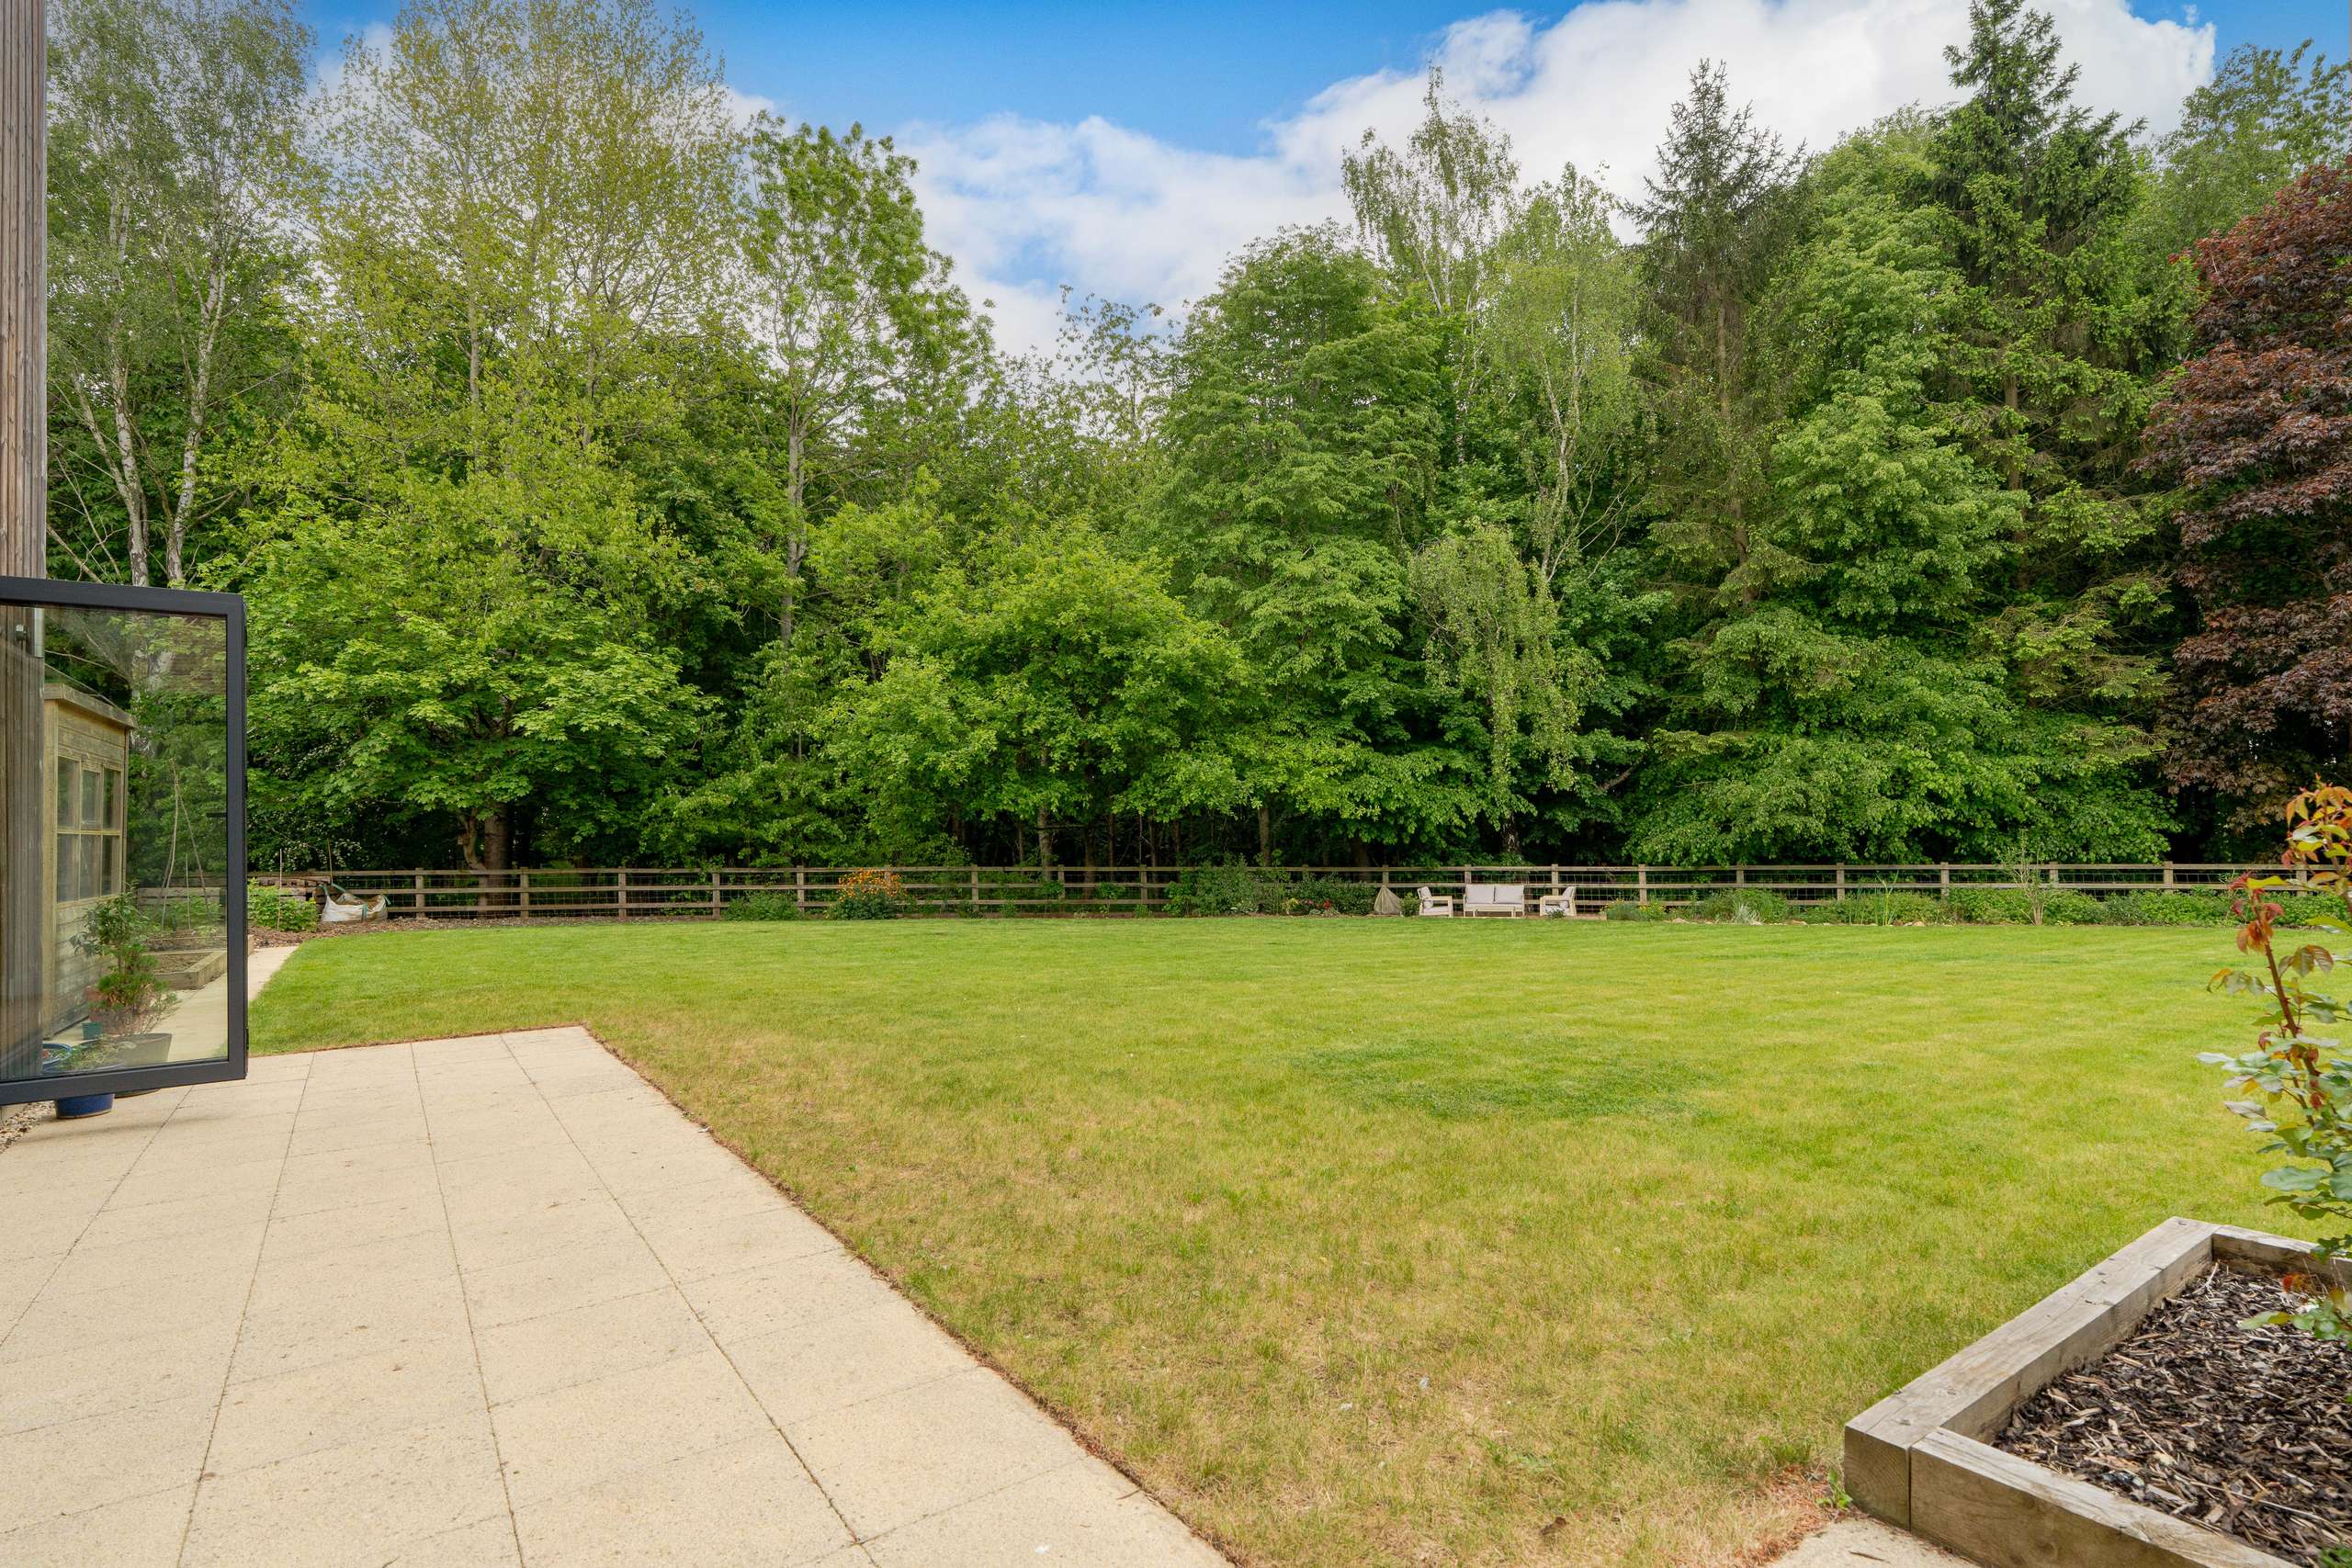
A rare south-facing garden on a private corner plot backing onto woodland
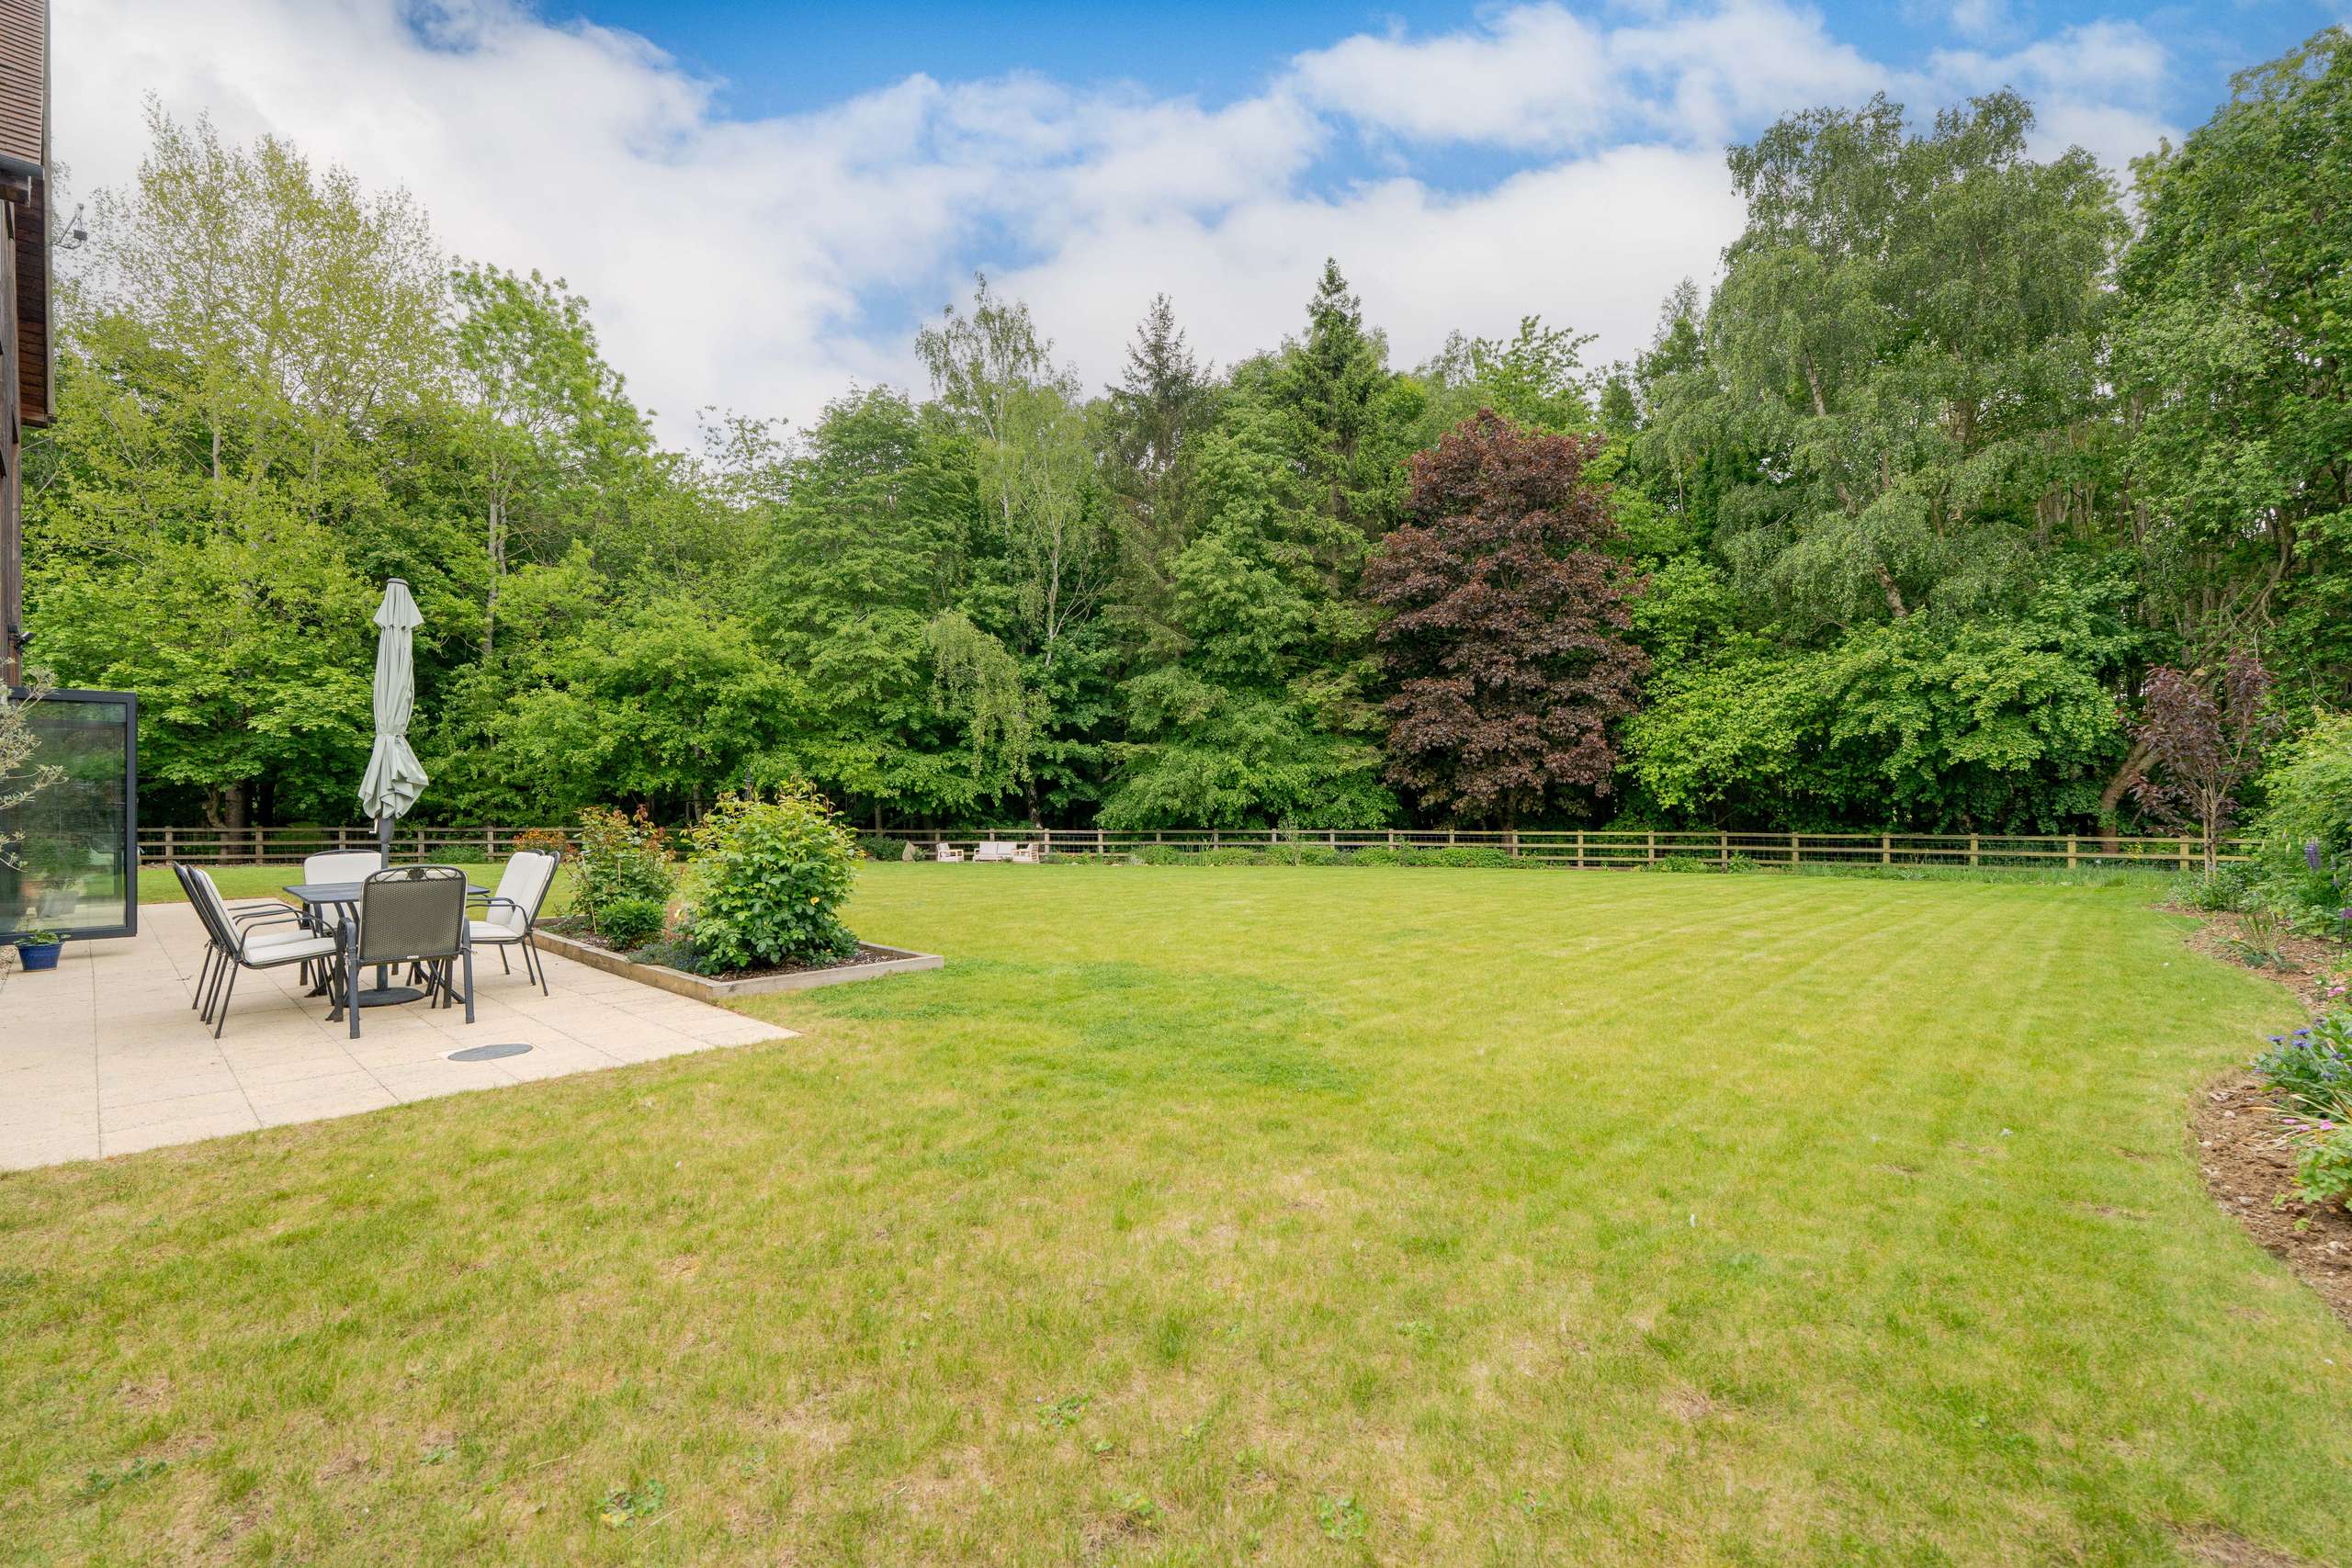
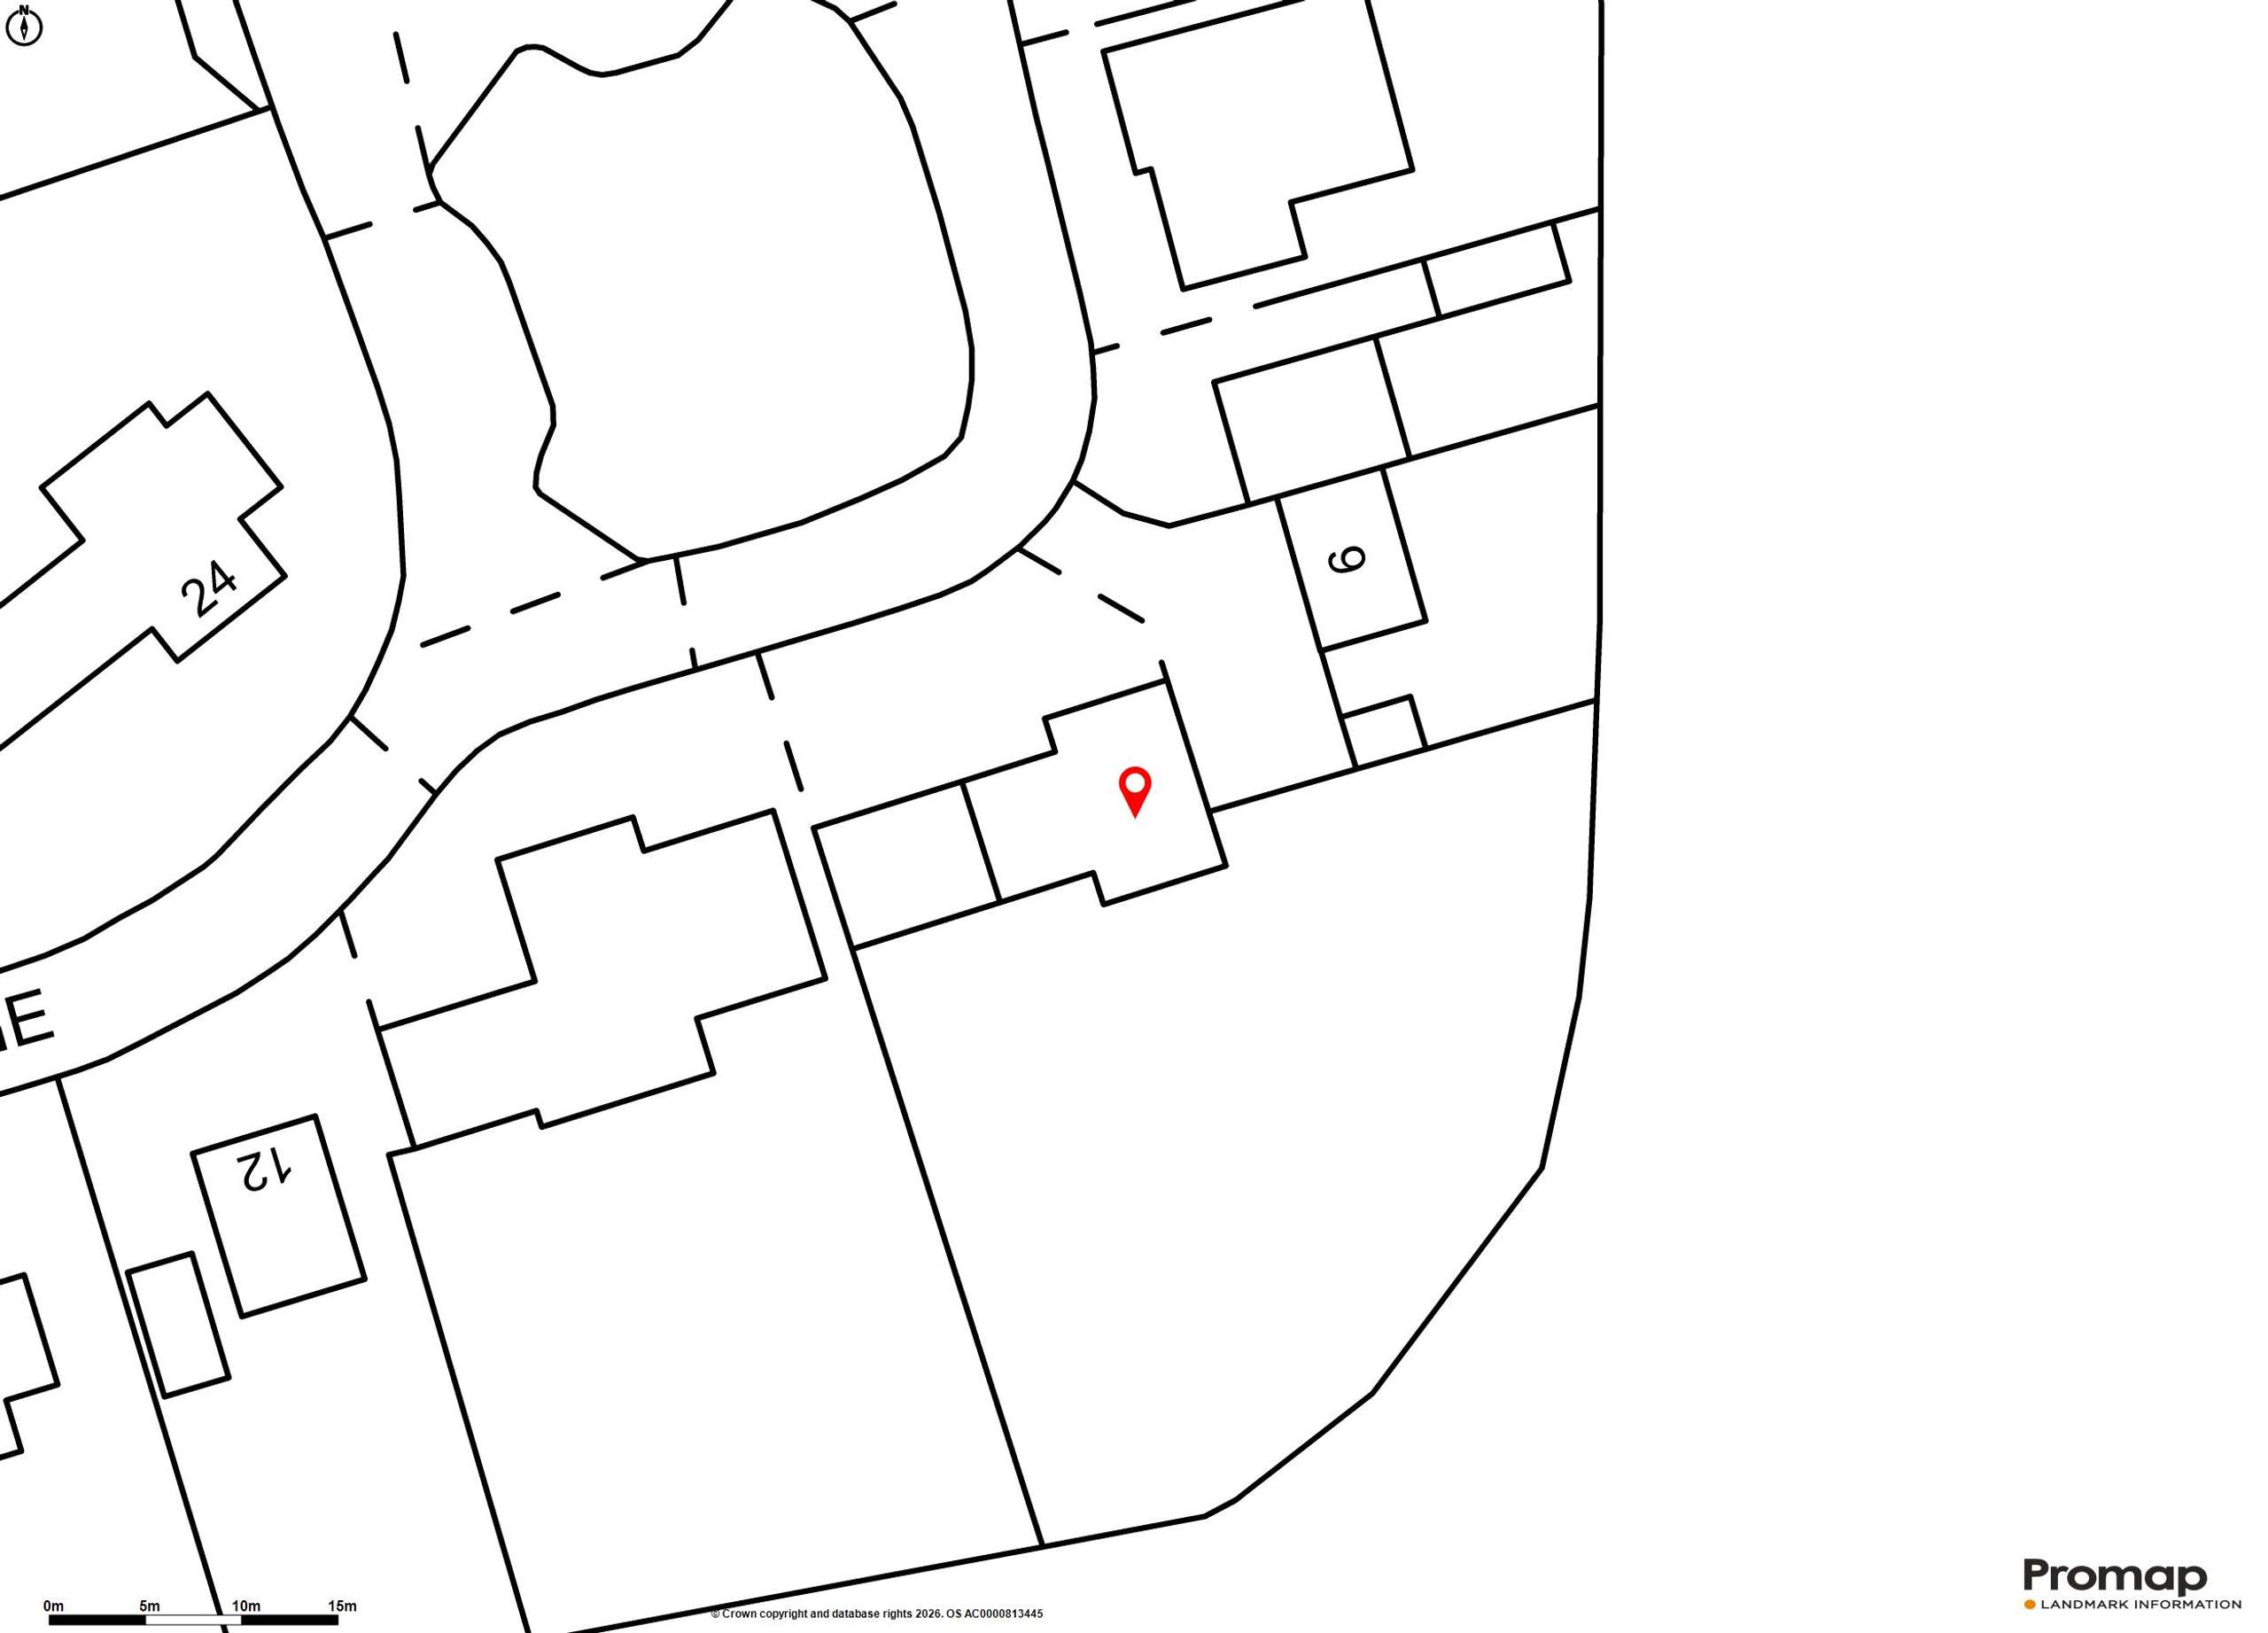
Set on approximately one-third of an acre, the garden is one of the property’s defining features. Occupying a private corner position adjoining mature woodland on two aspects, it offers a level of tranquillity, privacy and natural beauty that is genuinely rare.
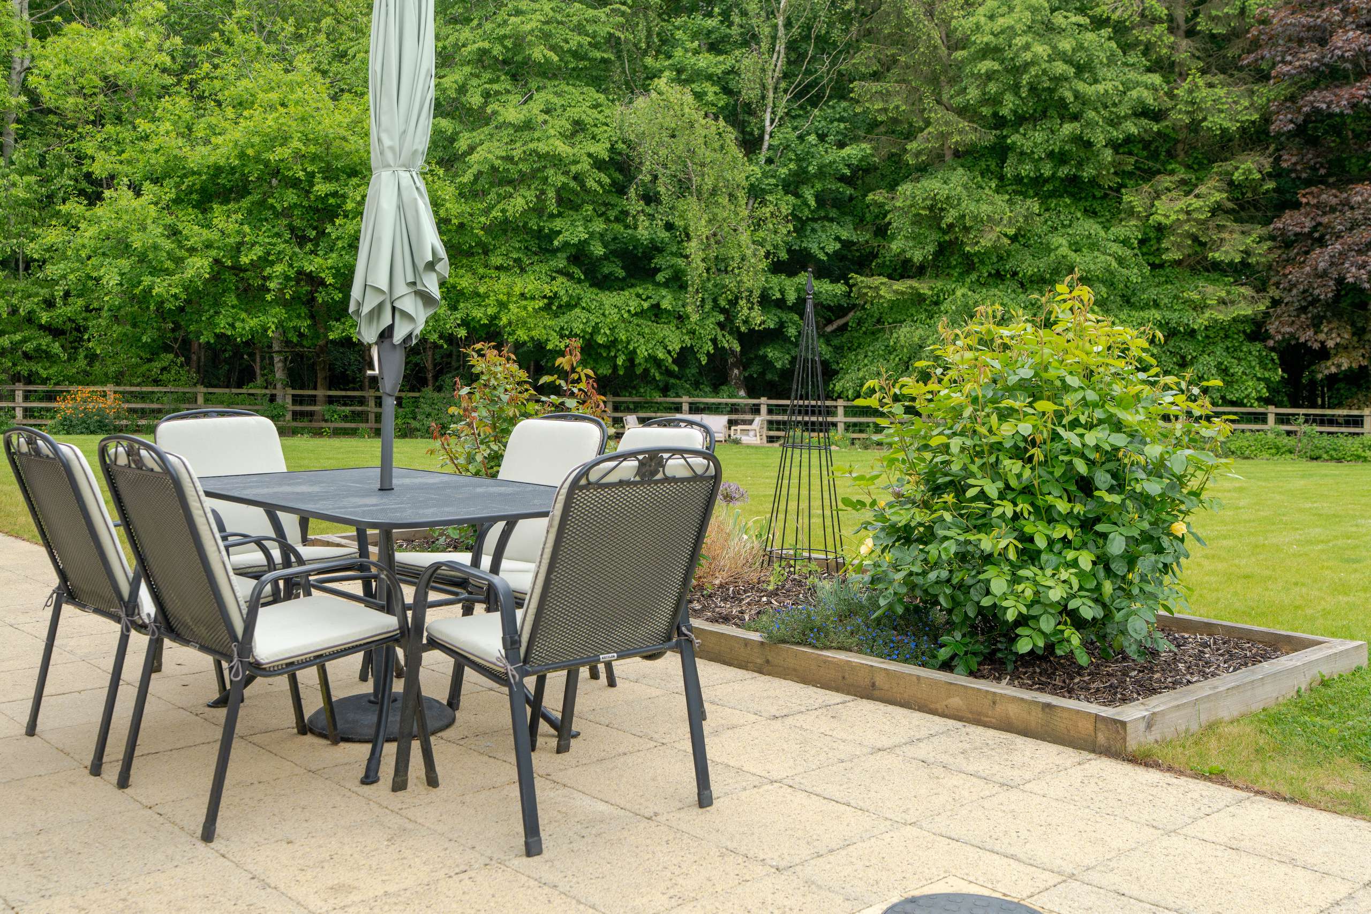
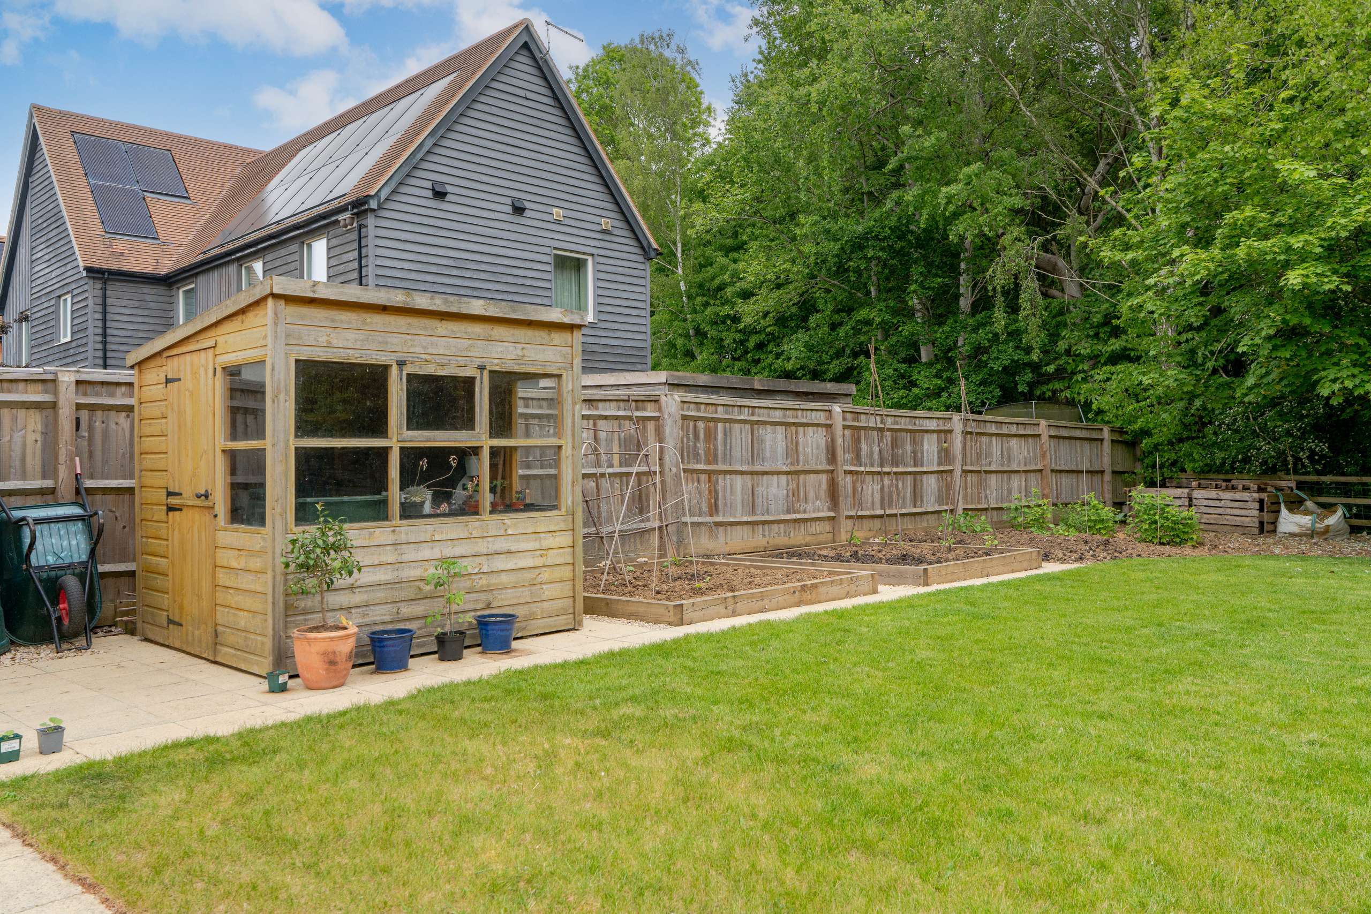
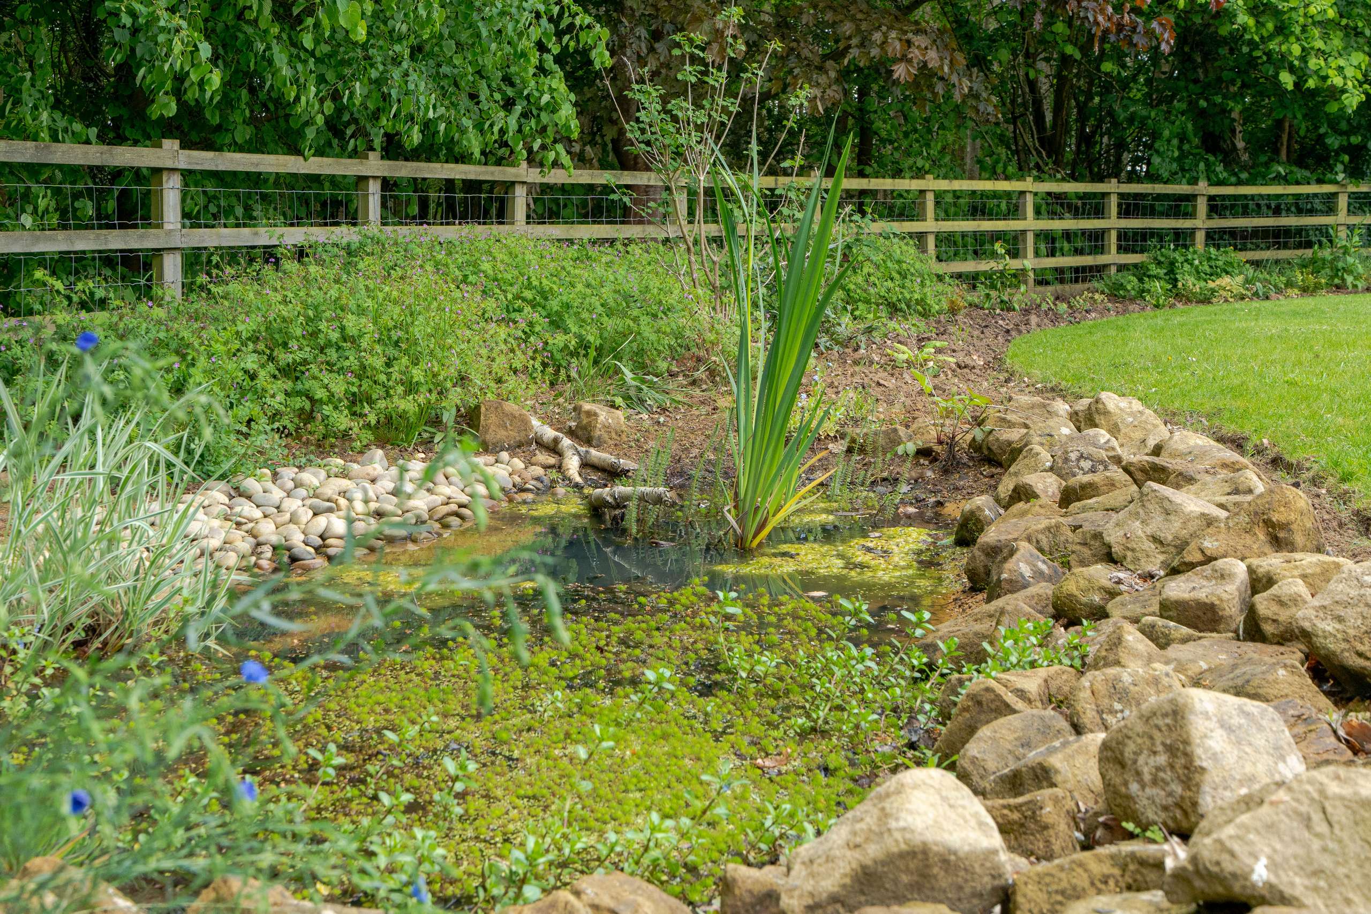
The south-facing lawn is expansive, bordered by established planting and a charming wildlife pond — a haven for birds and pollinators. A separate kitchen garden with raised vegetable beds and a potting shed provides everything the keen grower could need. Two patio terraces provide distinct spaces for dining and relaxation — including a charming seating area at the woodland edge, perfect for peaceful summer evenings.
A large double garage with additional driveway parking completes the setting.